268 River Clay Road, Fort Mill, SC 29708
- $290,000
- 2
- BD
- 3
- BA
- 1,331
- SqFt




Listing courtesy of Coldwell Banker Realty. april.morris@cbcarolinas.com
Sold listing courtesy of Mackey Realty LLC
- Sold Price
- $290,000
- List Price
- $285,000
- MLS#
- 4212680
- Status
- CLOSED
- Days on Market
- 34
- Property Type
- Residential
- Year Built
- 2008
- Closing Date
- Mar 27, 2025
- Bedrooms
- 2
- Bathrooms
- 3
- Full Baths
- 2
- Half Baths
- 1
- Lot Size
- 1,481
- Lot Size Area
- 0.034
- Living Area
- 1,331
- Sq Ft Total
- 1331
- County
- York
- Subdivision
- Catawba Village
- Special Conditions
- None
Property Description
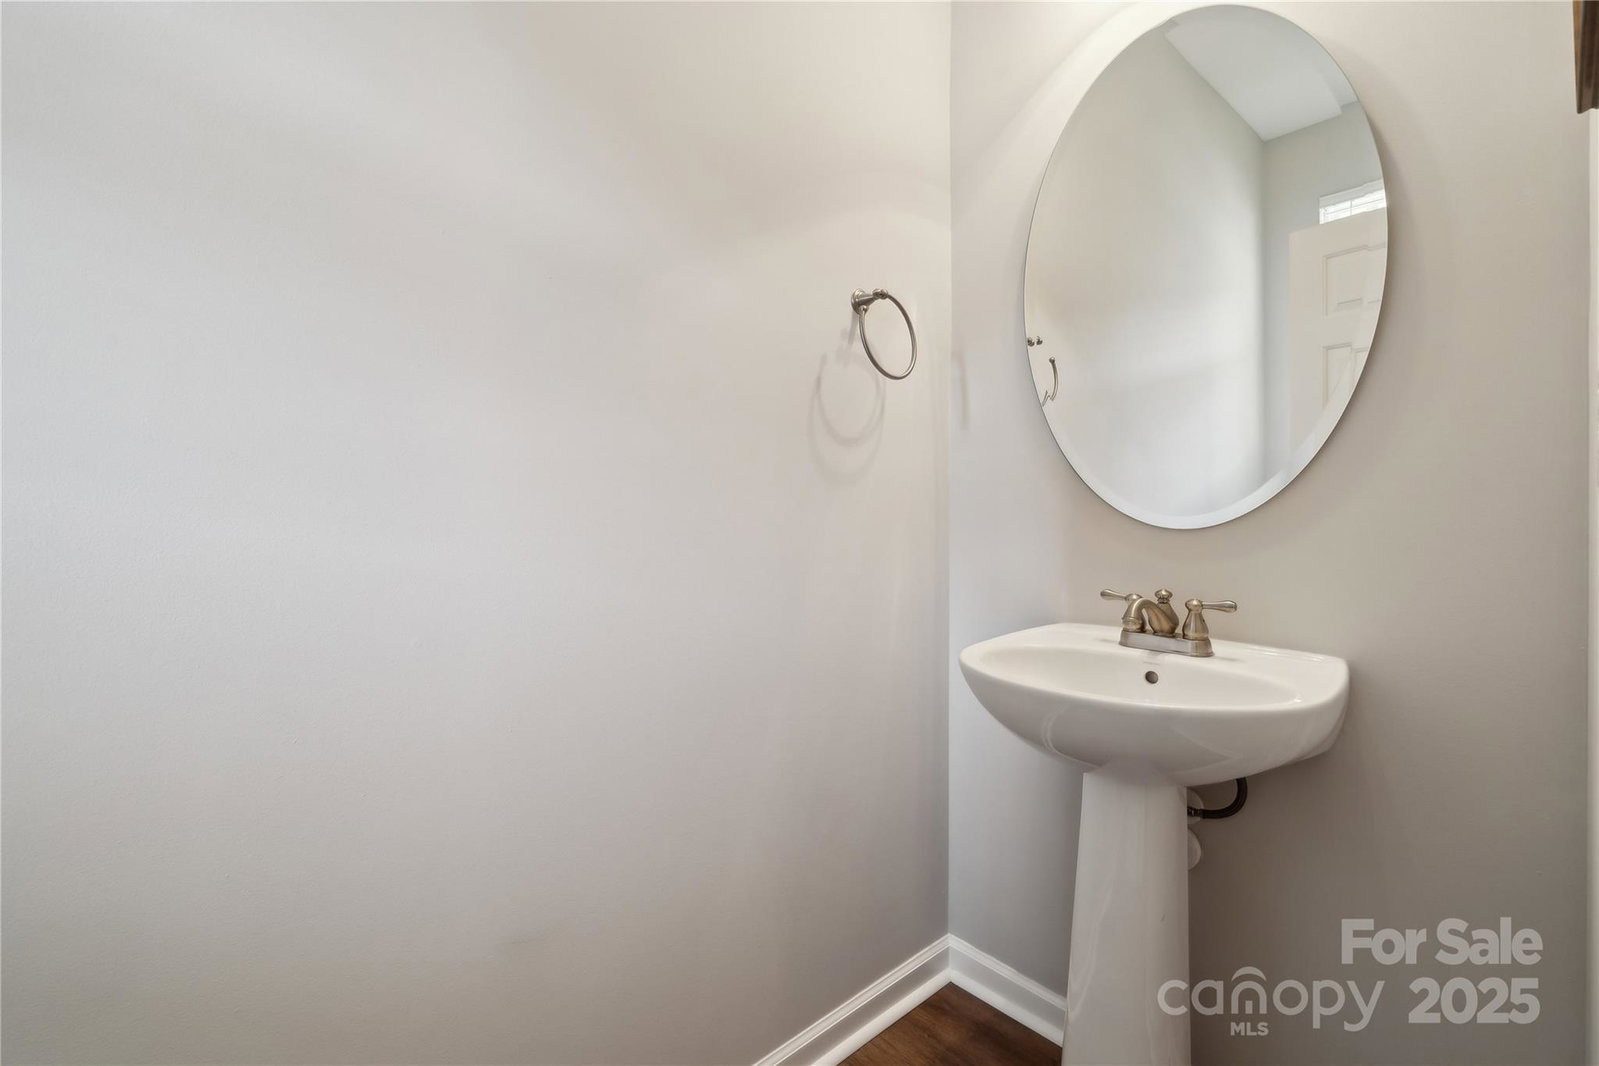
Discover your Dream Townhome. This beautifully maintained and improved two-bedroom, two and one-half bath gem features an open floor plan with beautiful LVP flooring and a cozy fireplace. The modern kitchen boasts stainless steel appliances and ample storage, perfect for entertaining. Enjoy a versatile loft space ideal for an office or playroom, along with spacious bedrooms, filled with natural light. You will be pleased to find a huge walk-in closet in the primary bedroom and a luxurious garden tub in the primary bath. Venture outside to find a private patio for perfect relaxation, with an attached storage shed. Conveniently located between Carowinds Blvd and Gold Hill Road, in the lovely, peaceful, highly-desired, Catawba Village. This townhome offers comfort and accessibility to shopping and dining. This is located in a prime area! Don’t miss out! Schedule your viewing today! (Kitchen appliances as well as washer and dryer will convey!)
Additional Information
- Hoa Fee
- $165
- Hoa Fee Paid
- Monthly
- Community Features
- Clubhouse, Gated, Outdoor Pool, Street Lights
- Fireplace
- Yes
- Interior Features
- Attic Other, Attic Stairs Pulldown, Cable Prewire, Entrance Foyer, Garden Tub, Open Floorplan, Pantry, Walk-In Closet(s)
- Floor Coverings
- Carpet, Vinyl
- Equipment
- Dishwasher, Disposal, Dryer, Electric Range, Electric Water Heater, Exhaust Fan, Plumbed For Ice Maker, Refrigerator, Refrigerator with Ice Maker, Self Cleaning Oven, Warming Drawer, Washer
- Foundation
- Slab
- Main Level Rooms
- Great Room, Kitchen
- Laundry Location
- Electric Dryer Hookup, In Hall, Laundry Closet, Upper Level
- Heating
- Central
- Water
- County Water
- Sewer
- County Sewer
- Exterior Features
- Storage
- Exterior Construction
- Vinyl
- Roof
- Shingle
- Parking
- Driveway, Attached Garage, Garage Door Opener, Garage Faces Front
- Driveway
- Concrete, Paved
- Lot Description
- Level
- Elementary School
- Springfield
- Middle School
- Springfield
- High School
- Nation Ford
- Total Property HLA
- 1331
Mortgage Calculator
“ Based on information submitted to the MLS GRID as of . All data is obtained from various sources and may not have been verified by broker or MLS GRID. Supplied Open House Information is subject to change without notice. All information should be independently reviewed and verified for accuracy. Some IDX listings have been excluded from this website. Properties may or may not be listed by the office/agent presenting the information © 2026 Canopy MLS as distributed by MLS GRID”

Last Updated: