Share this with your friends


+17045766234
Ivester Jackson Christie's
814 Water Wheel Court, Charlotte, NC 28209
- $630,000
- 3
- BD
- 2
- BA
- 1,317
- SqFt






Listing courtesy of Allen Tate SouthPark. amy.peterson@allentate.com
Sold listing courtesy of Helen Adams Realty
- Sold Price
- $630,000
- List Price
- $599,900
- MLS#
- 4212609
- Status
- CLOSED
- Days on Market
- 42
- Property Type
- Residential
- Architectural Style
- Traditional
- Year Built
- 1989
- Closing Date
- Mar 12, 2025
- Bedrooms
- 3
- Bathrooms
- 2
- Full Baths
- 2
- Lot Size
- 13,503
- Lot Size Area
- 0.31
- Living Area
- 1,317
- Sq Ft Total
- 1317
- County
- Mecklenburg
- Subdivision
- Selwyn Farms
- Special Conditions
- None
- Dom
- Yes
Property Description
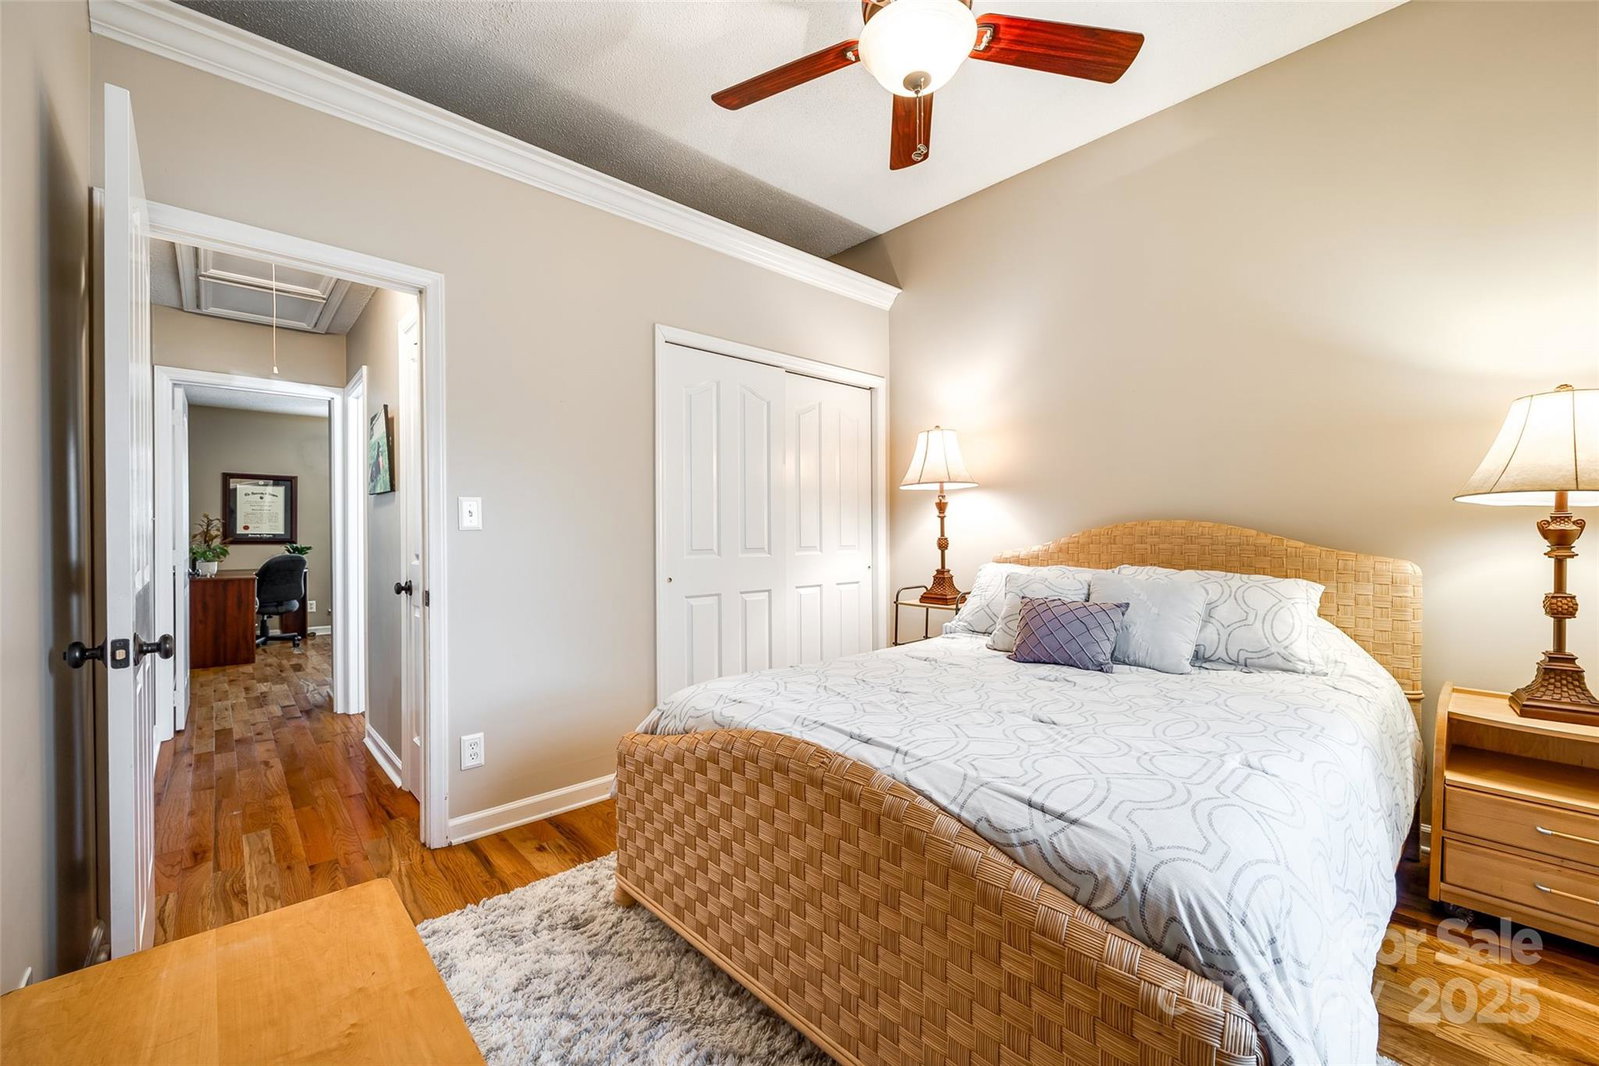
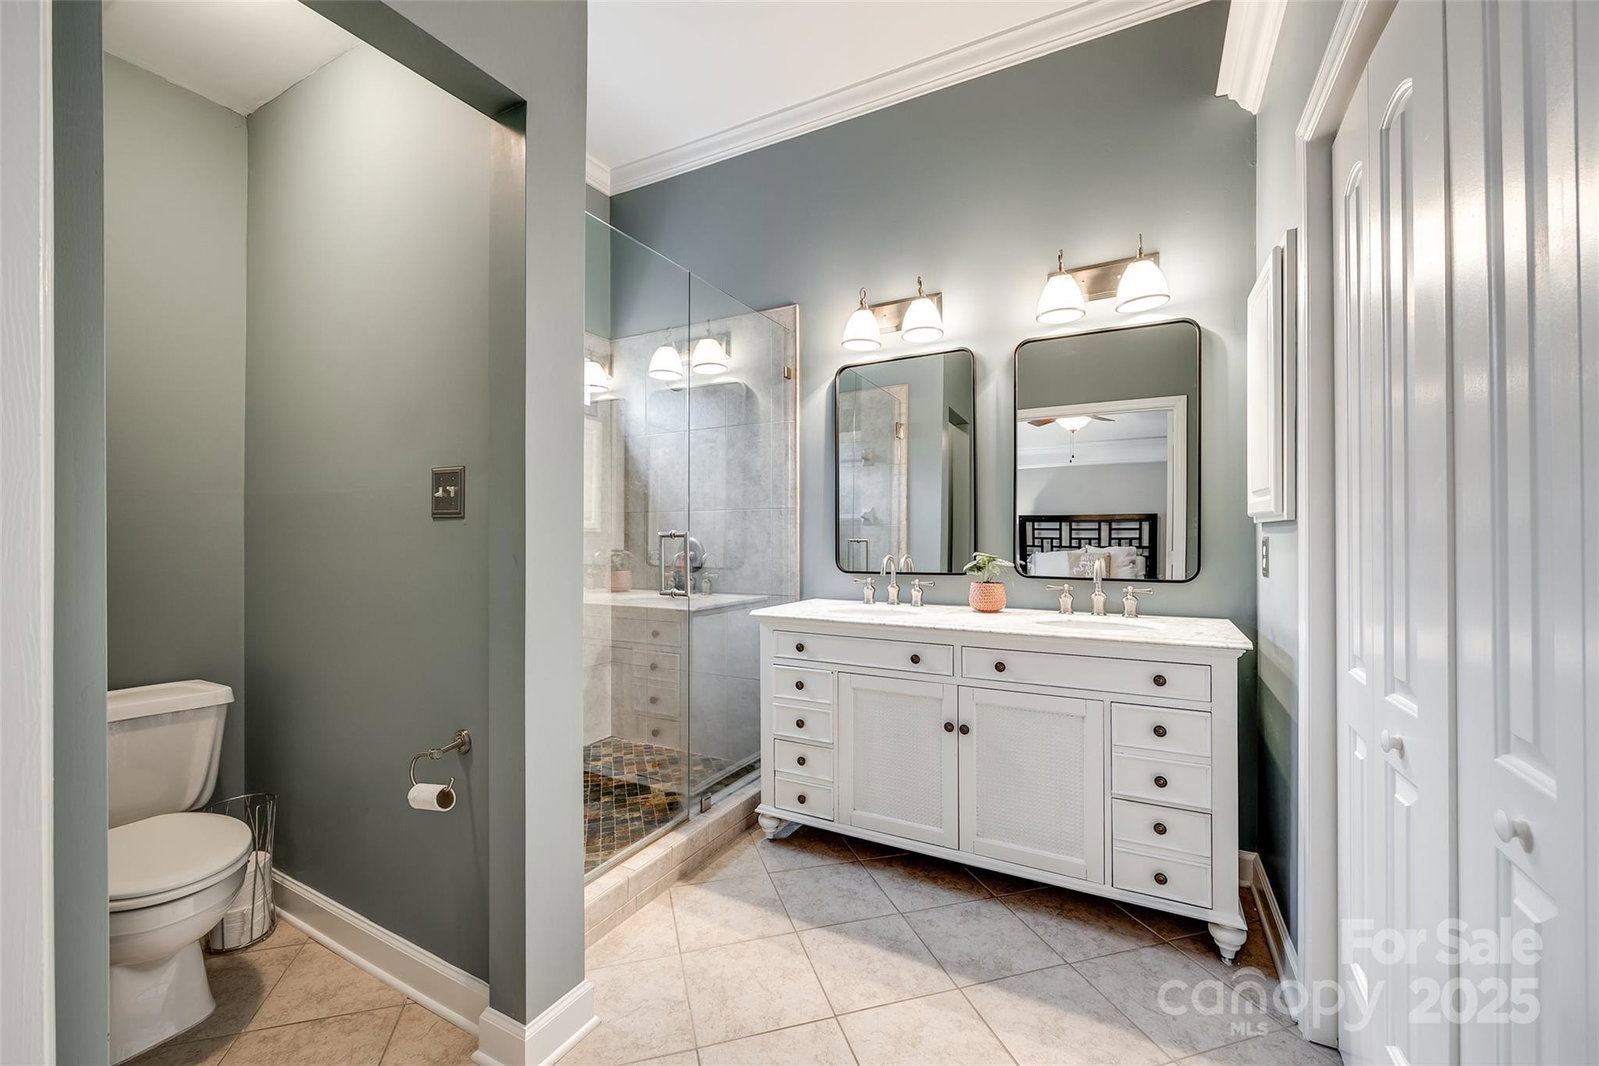
Amazing one story home in desirable Selwyn Farms neighbrhd on quiet cul-de-sac street. Excellent open floorplan w/abundant natural light, hardwood flooring & updated light fixtures. Dining open to living rm w/gas log fireplace & door to rear deck. Kitchen w/granite countertops, SS appliances & large window over sink. Laundry room w/storage closet & entry to garage. Primary bedrm w/tray ceiling & walk-in closet. Primary bath w/freshly painted double vanity & tile surround walk-in shower. Spacious secondary bedrooms & full hall bath w/vanity & tub/shower combo. Large deck, replaced decking in 2020 w/string lights overlooking flat fully fenced backyrd. Oversized one car side load garage w/great storage. Meticulously maintained - AC & water heater replaced in 2018, chimney topper & gas logs replaced in 2018, main water line to house replaced in 2021, painted exterior & replaced portions of siding in 2024. Excellent location walking distance to Freedom Park & minutes from Southend & Uptown!
Additional Information
- Fireplace
- Yes
- Interior Features
- Attic Stairs Pulldown, Open Floorplan, Walk-In Closet(s)
- Floor Coverings
- Hardwood, Tile
- Equipment
- Dishwasher, Dryer, Electric Range, Microwave, Refrigerator, Washer
- Foundation
- Crawl Space
- Main Level Rooms
- Primary Bedroom, Bedroom(s), Bedroom(s), Bathroom-Full, Bathroom-Full, Living Room, Dining Area, Kitchen, Laundry
- Laundry Location
- Mud Room, Main Level
- Heating
- Central, Natural Gas
- Water
- City
- Sewer
- Public Sewer
- Exterior Construction
- Hardboard Siding
- Parking
- Driveway, Attached Garage
- Driveway
- Concrete, Paved
- Elementary School
- Dilworth / Sedgefield
- Middle School
- Sedgefield
- High School
- Myers Park
- Total Property HLA
- 1317
- Master on Main Level
- Yes
Mortgage Calculator
“ Based on information submitted to the MLS GRID as of . All data is obtained from various sources and may not have been verified by broker or MLS GRID. Supplied Open House Information is subject to change without notice. All information should be independently reviewed and verified for accuracy. Some IDX listings have been excluded from this website. Properties may or may not be listed by the office/agent presenting the information © 2026 Canopy MLS as distributed by MLS GRID”

Last Updated: