5998 Village Nw Drive, Concord, NC 28027
- $328,000
- 2
- BD
- 3
- BA
- 1,329
- SqFt



Listing courtesy of Coldwell Banker Realty. mriggio@cbcarolinas.com
Sold listing courtesy of EXP Realty LLC
- Sold Price
- $328,000
- List Price
- $335,000
- MLS#
- 4212572
- Status
- CLOSED
- Days on Market
- 60
- Property Type
- Residential
- Year Built
- 2005
- Closing Date
- Mar 25, 2025
- Bedrooms
- 2
- Bathrooms
- 3
- Full Baths
- 2
- Half Baths
- 1
- Lot Size
- 2,178
- Lot Size Area
- 0.05
- Living Area
- 1,329
- Sq Ft Total
- 1329
- County
- Cabarrus
- Subdivision
- Afton Village
- Special Conditions
- None
Property Description
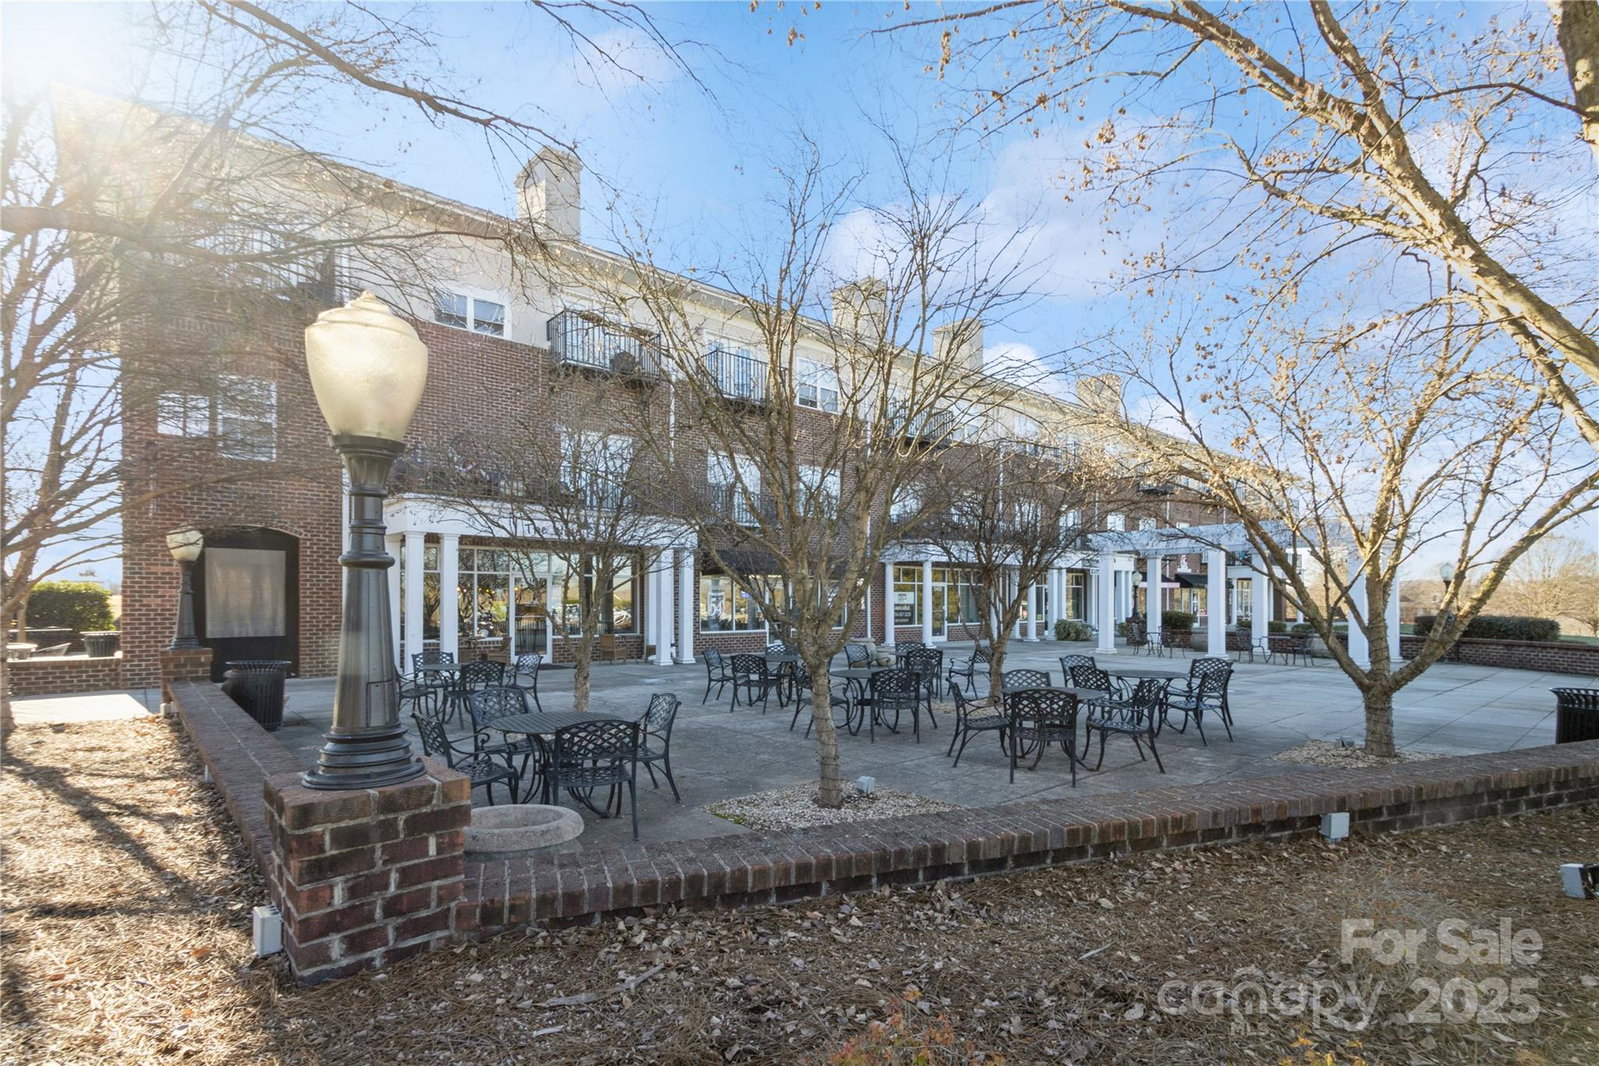
Lovely 2 bedroom/2.5 bath end-unit townhome nestled in the “island” section of Afton Village. Garage is located at the rear w/ back-alley access, creating a village feel at front paver patio/garden area. French doors at L/R open to front patio and are screened to enjoy beautiful weather days. Kitchen boasts stainless steel appliances and night lights (on timer) over kitchen cabinets, as well as single-bowl sink w/ cutting board attachment. Many updates, incl new roof (2023), gutters/downspouts (2024), front gate painted and new lock (2024), exterior powerwash (2024), downstairs LVP flooring (2021), stainless steel appliances in kitchen (2022), new washing machine (2024), new HVAC (2020), new water heater (2021), and new garage door opener/keypad (2022). Back alley paved (2024). Garage walls are drywalled. Enjoy the mixed-use vibe of Afton Village as you walk to neighborhood shops/restaurants. Afton Village is also conveniently located to I-85 and the Afton Ridge shopping center.
Additional Information
- Hoa Fee
- $300
- Hoa Fee Paid
- Quarterly
- Community Features
- Playground, Sidewalks, Tennis Court(s)
- Fireplace
- Yes
- Floor Coverings
- Carpet, Vinyl
- Equipment
- Dishwasher, Disposal
- Foundation
- Slab
- Main Level Rooms
- Kitchen, Dining Area, Living Room
- Laundry Location
- Upper Level
- Heating
- Forced Air
- Water
- City
- Sewer
- Public Sewer
- Exterior Features
- Lawn Maintenance
- Exterior Construction
- Brick Full, Vinyl
- Parking
- Driveway, Attached Garage
- Driveway
- Concrete, Paved
- Elementary School
- Unspecified
- Middle School
- Unspecified
- High School
- Unspecified
- Zoning
- TND
- Total Property HLA
- 1329
Mortgage Calculator
“ Based on information submitted to the MLS GRID as of . All data is obtained from various sources and may not have been verified by broker or MLS GRID. Supplied Open House Information is subject to change without notice. All information should be independently reviewed and verified for accuracy. Some IDX listings have been excluded from this website. Properties may or may not be listed by the office/agent presenting the information © 2026 Canopy MLS as distributed by MLS GRID”

Last Updated: