10114 Tolleson Avenue, Charlotte, NC 28277
- $657,000
- 4
- BD
- 4
- BA
- 2,271
- SqFt




Listing courtesy of National Real Estate. john@johnkurtzhomes.com
Sold listing courtesy of Mackey Realty LLC
- Sold Price
- $657,000
- List Price
- $649,990
- MLS#
- 4212528
- Status
- CLOSED
- Days on Market
- 36
- Property Type
- Residential
- Architectural Style
- Charleston
- Year Built
- 2004
- Closing Date
- Feb 21, 2025
- Bedrooms
- 4
- Bathrooms
- 4
- Full Baths
- 3
- Half Baths
- 1
- Lot Size
- 4,356
- Lot Size Area
- 0.1
- Living Area
- 2,271
- Sq Ft Total
- 2271
- County
- Mecklenburg
- Subdivision
- Blakeney Greens
- Special Conditions
- None
Property Description
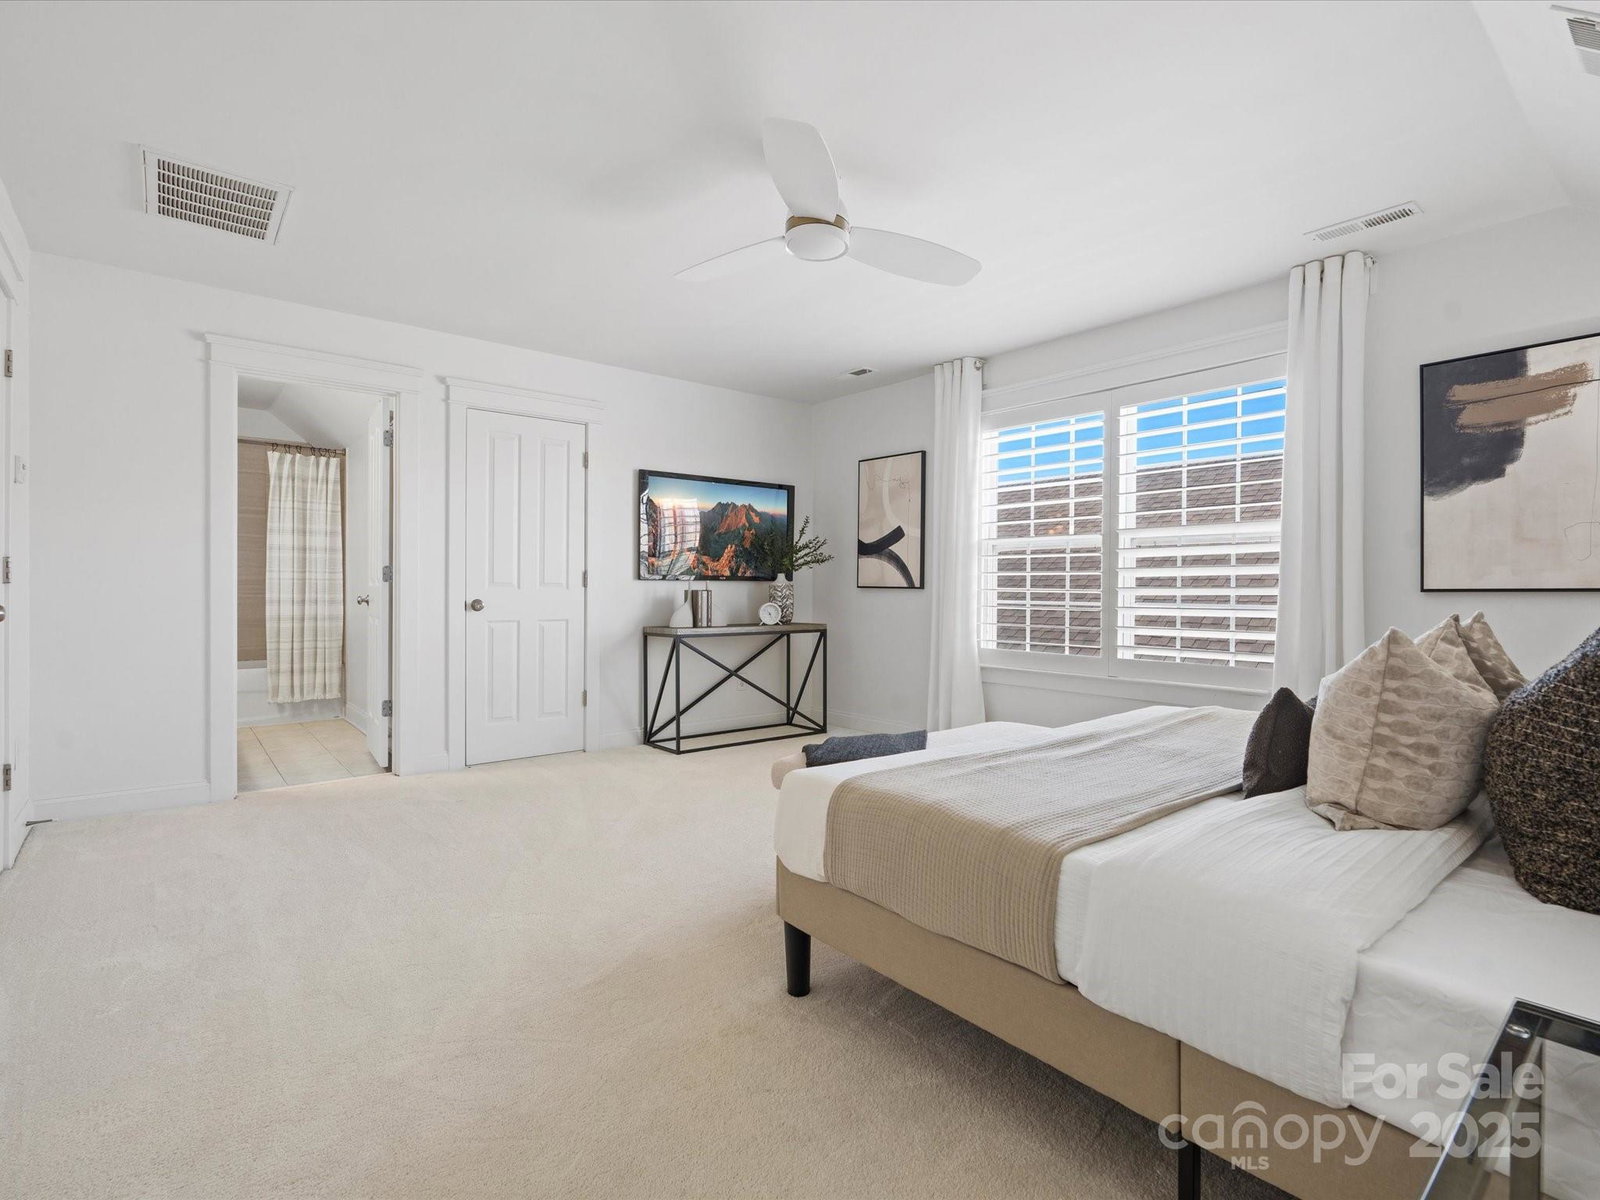
Welcome to the highly sought after Blakeney Greens with this gorgeous 4 bedroom 3.5 bath home, that includes a rare private 3rd level ensuite bedroom and full bath. This updated home boasts a spacious open concept living, with timeless white oak hardwoods throughout the main living area. A gorgeous chef’s kitchen complete with white shaker cabinets, SS appliances and quartz countertops. Newly installed sunset halo recessed lighting throughout the home gives it a modern flare. The master suite has ELFA closet system and spa-like bathroom with separate freestanding tub. Every inch of the home inside and out, including interior doors have been painted with a custom color. The final touch are custom matched plantation shutters which give it a very elegant feel. Completely walkable location, across the road from Blakeney Shopping Center, Harris teeter, Target & More. Hot water heater and one HVAC have been recently replaced. This home is meticulously cared for and ready for the new owners
Additional Information
- Hoa Fee
- $243
- Hoa Fee Paid
- Quarterly
- Community Features
- Outdoor Pool, Recreation Area, Sidewalks, Street Lights
- Fireplace
- Yes
- Interior Features
- Breakfast Bar, Cable Prewire, Open Floorplan
- Floor Coverings
- Carpet, Tile, Wood
- Equipment
- Dishwasher, Disposal, Electric Cooktop, Exhaust Hood, Gas Water Heater, Microwave, Oven, Plumbed For Ice Maker, Refrigerator, Washer/Dryer
- Foundation
- Crawl Space
- Laundry Location
- Gas Dryer Hookup, Upper Level
- Heating
- Central, Forced Air, Natural Gas
- Water
- City
- Sewer
- Public Sewer
- Exterior Construction
- Fiber Cement
- Roof
- Shingle
- Parking
- Detached Garage, Garage Door Opener
- Driveway
- Concrete, Paved
- Elementary School
- Hawk Ridge
- Middle School
- Community House
- High School
- Ardrey Kell
- Total Property HLA
- 2271
Mortgage Calculator
“ Based on information submitted to the MLS GRID as of . All data is obtained from various sources and may not have been verified by broker or MLS GRID. Supplied Open House Information is subject to change without notice. All information should be independently reviewed and verified for accuracy. Some IDX listings have been excluded from this website. Properties may or may not be listed by the office/agent presenting the information © 2026 Canopy MLS as distributed by MLS GRID”

Last Updated: