542 Ambassador Street, Charlotte, NC 28208
- $331,000
- 2
- BD
- 1
- BA
- 997
- SqFt






Listing courtesy of EXP Realty LLC Ballantyne. 443-299-8946
Sold listing courtesy of Carolina Realty & Investing Group LLC
- Sold Price
- $331,000
- List Price
- $325,000
- MLS#
- 4212339
- Status
- CLOSED
- Days on Market
- 31
- Property Type
- Residential
- Architectural Style
- Cottage
- Year Built
- 1948
- Closing Date
- Mar 17, 2025
- Bedrooms
- 2
- Bathrooms
- 1
- Full Baths
- 1
- Lot Size
- 12,763
- Lot Size Area
- 0.293
- Living Area
- 997
- Sq Ft Total
- 997
- County
- Mecklenburg
- Subdivision
- Summit Hills
- Special Conditions
- None
- Dom
- Yes
Property Description
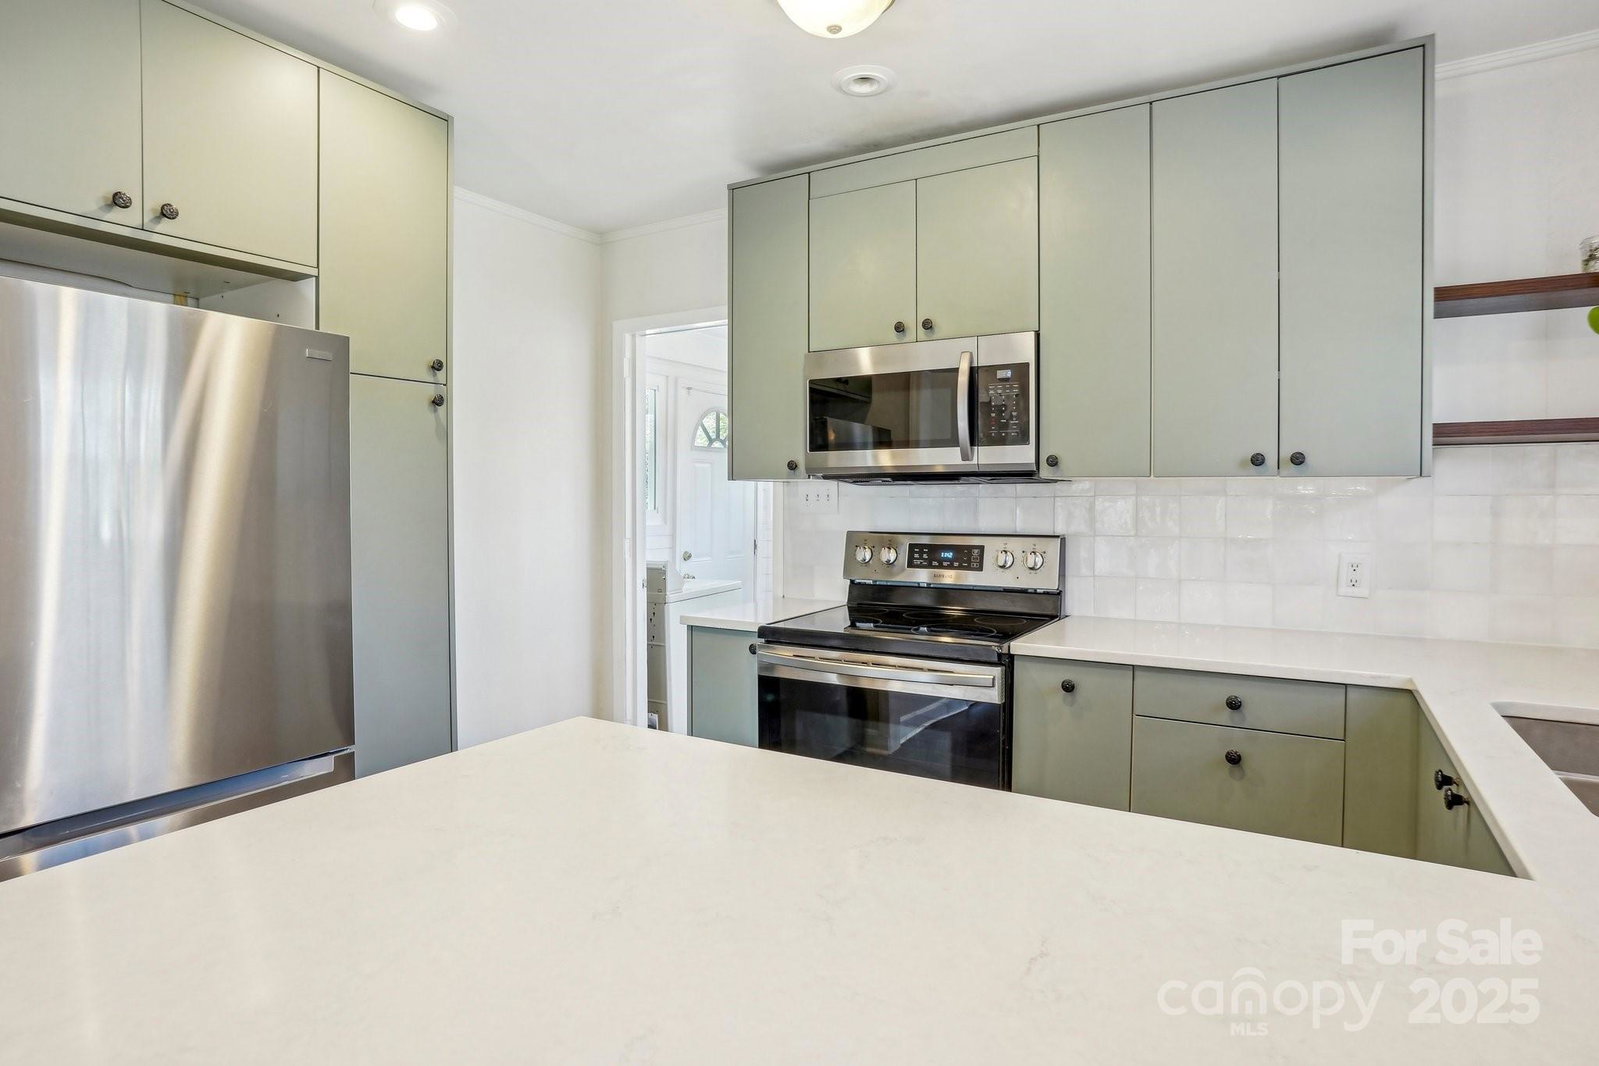
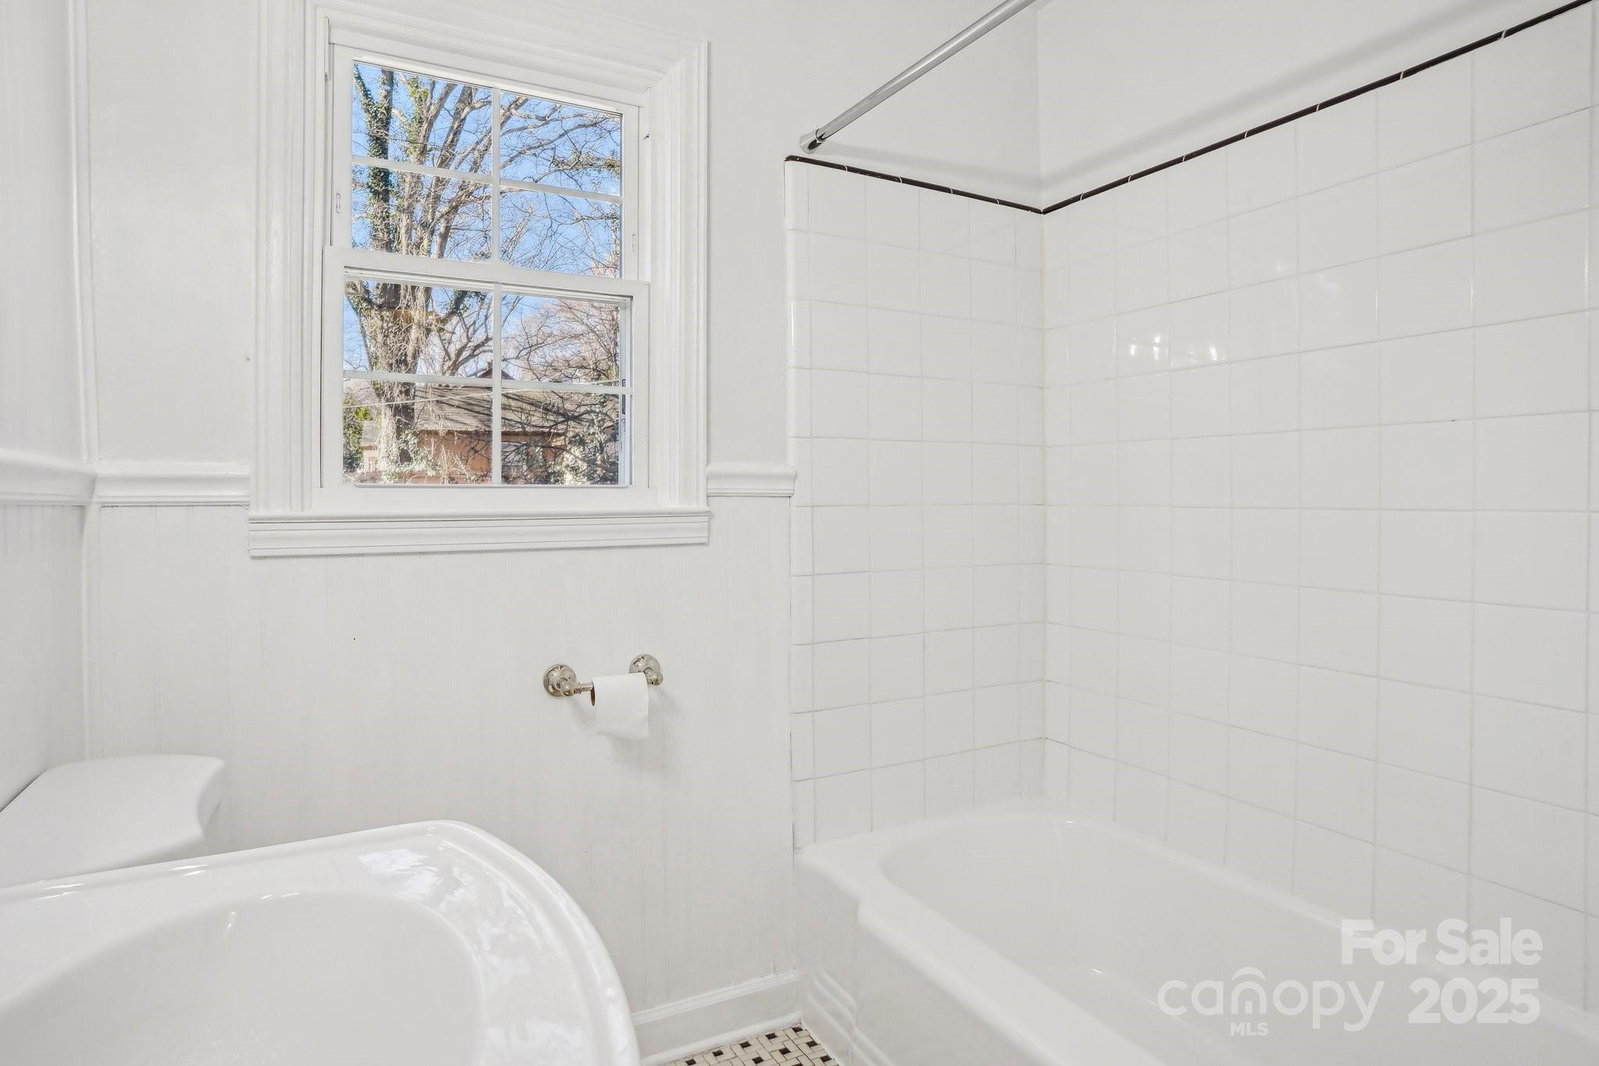
Beautifully updated 2-bedroom, 1-bath home in a sought after Charlotte neighborhood. This home features modern upgrades, including a brand-new Gas Pack HVAC (August 2024) still under warranty, as well as new windows and siding (September 2024) with a warranty as well. The refinished laundry room (September 2024) now includes insulation, shiplap walls, and updates matching the exterior. Electrical fixtures, including ceiling fans, outlets, and switches, were updated (December 2024), and refinished wood floors (December 2024) add warmth and character. The kitchen boasts new cabinets, quartz countertops, a tile backsplash, and a modern sink (2023), along with a newer fridge (2022) and dishwasher, stove, and microwave (2020). Move-in ready, this home blends style, comfort, and practicality. Conveniently located near coffee shops, restaurants, retail spaces, and the expanded Stewart Creek Greenway with connectivity to Uptown Charlotte.
Additional Information
- Fireplace
- Yes
- Floor Coverings
- Tile, Wood
- Equipment
- Convection Oven, Dishwasher, Dryer, Electric Oven, Electric Range, Gas Water Heater, Microwave, Washer
- Foundation
- Crawl Space
- Main Level Rooms
- Primary Bedroom, Bathroom-Full, Bedroom(s), Living Room, Dining Area, Kitchen, Laundry
- Laundry Location
- Electric Dryer Hookup, Mud Room, Inside
- Heating
- Forced Air, Natural Gas
- Water
- City
- Sewer
- Public Sewer
- Exterior Features
- Fire Pit
- Exterior Construction
- Vinyl
- Parking
- Detached Carport, Driveway
- Driveway
- Concrete, Paved
- Lot Description
- Corner Lot, Private
- Elementary School
- Unspecified
- Middle School
- Unspecified
- High School
- Unspecified
- Total Property HLA
- 997
- Master on Main Level
- Yes
Mortgage Calculator
“ Based on information submitted to the MLS GRID as of . All data is obtained from various sources and may not have been verified by broker or MLS GRID. Supplied Open House Information is subject to change without notice. All information should be independently reviewed and verified for accuracy. Some IDX listings have been excluded from this website. Properties may or may not be listed by the office/agent presenting the information © 2026 Canopy MLS as distributed by MLS GRID”

Last Updated: