8219 Pamplin Court, Charlotte, NC 28273
- $480,000
- 4
- BD
- 3
- BA
- 2,746
- SqFt




Listing courtesy of RE/MAX Executive. SByerly@remax.net
Sold listing courtesy of Keller Williams Lake Norman
- Sold Price
- $480,000
- List Price
- $499,900
- MLS#
- 4212329
- Status
- CLOSED
- Days on Market
- 90
- Property Type
- Residential
- Year Built
- 2017
- Closing Date
- Apr 16, 2025
- Bedrooms
- 4
- Bathrooms
- 3
- Full Baths
- 2
- Half Baths
- 1
- Lot Size
- 7,840
- Lot Size Area
- 0.18
- Living Area
- 2,746
- Sq Ft Total
- 2746
- County
- Mecklenburg
- Subdivision
- Victoria at Berewick
- Special Conditions
- None
Property Description
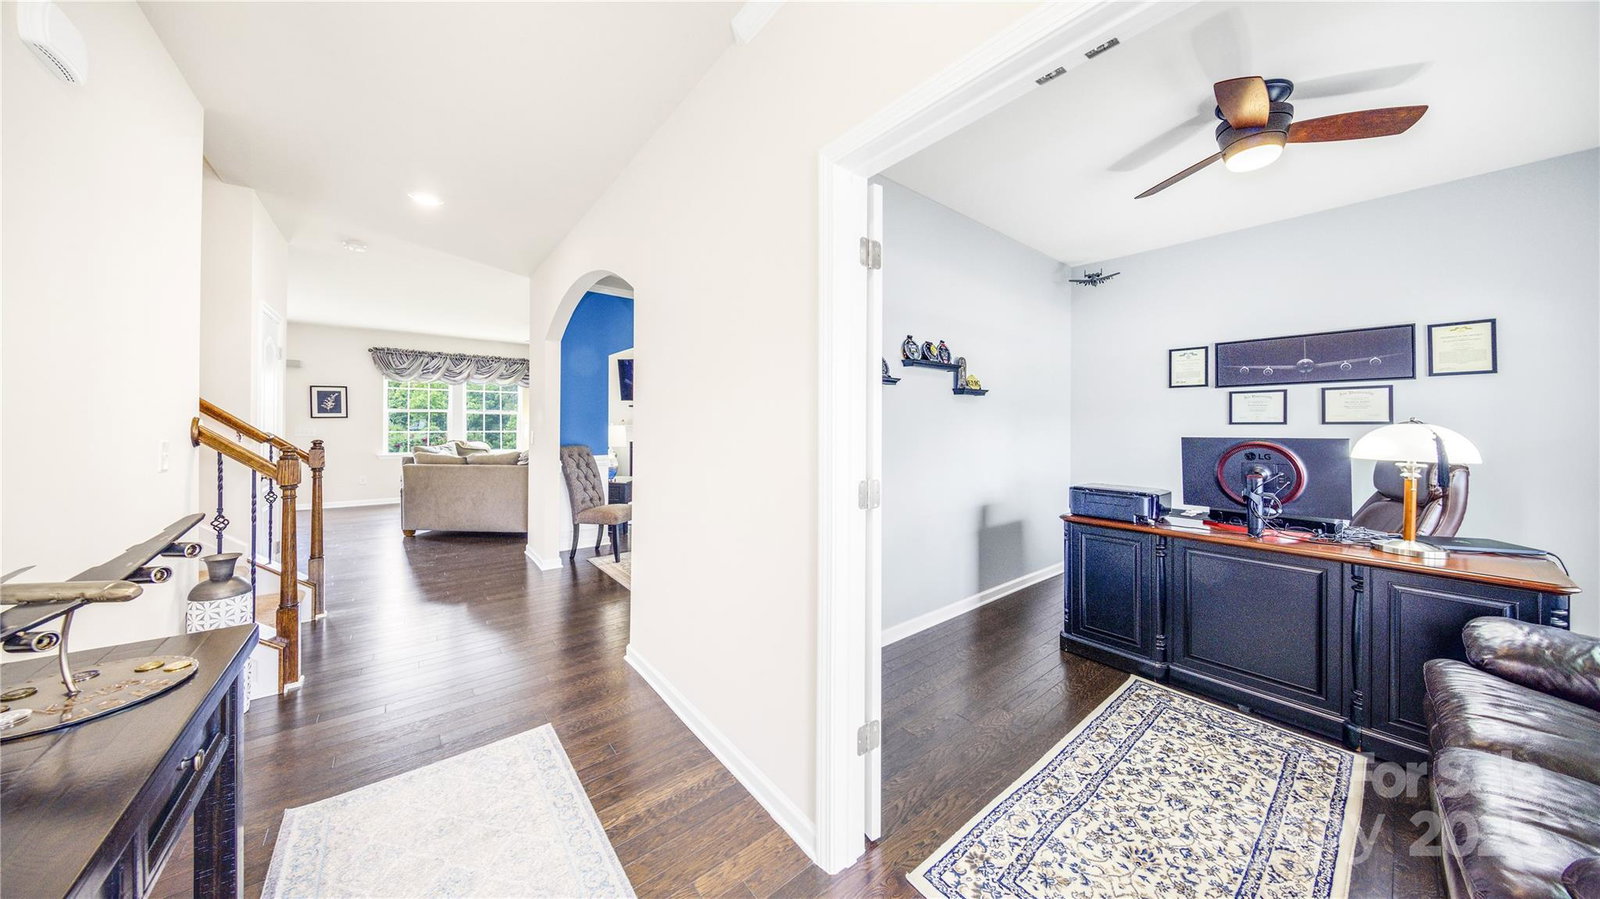
Welcome to your dream home! This exquisite property offers a perfect blend of comfort, elegance and modern sophistication. Step inside and you are greeted by luxury vinyl plank flooring that guides you through an open and spacious floor plan. The kitchen is a culinary haven, boasting stunning granite countertops and stainless steel appliances. Gather around the gas fireplace in the living area for cozy evenings with loved ones. Upstairs, you'll find all the bedrooms thoughtfully positioned for privacy and tranquility. The backyard is a sanctuary of relaxation and natural beauty. A pergola extends over the back patio, offering a shaded retreat for outdoor dining or lounging. From this vantage point you can enjoy the picturesque views of the treelined green space that surrounds the property. Located in a desirable neighborhood this home offers a perfect balance of privacy and community. Enjoy easy access to nearby amenities, schools and shopping making everyday life a breeze.
Additional Information
- Hoa Fee
- $200
- Hoa Fee Paid
- Quarterly
- Community Features
- Clubhouse, Fitness Center, Outdoor Pool, Playground, Recreation Area, Sidewalks, Street Lights, Tennis Court(s)
- Fireplace
- Yes
- Floor Coverings
- Vinyl
- Equipment
- Dishwasher, Disposal, Electric Range, Electric Water Heater, Microwave
- Foundation
- Slab
- Main Level Rooms
- Kitchen, Office, Living Room, Bathroom-Half, Dining Area
- Laundry Location
- Laundry Room
- Heating
- Central, Natural Gas
- Water
- City
- Sewer
- Public Sewer
- Exterior Construction
- Stone Veneer, Vinyl
- Parking
- Driveway, Attached Garage
- Driveway
- Concrete, Paved
- Elementary School
- Berewick
- Middle School
- Unspecified
- High School
- Olympic
- Total Property HLA
- 2746
Mortgage Calculator
“ Based on information submitted to the MLS GRID as of . All data is obtained from various sources and may not have been verified by broker or MLS GRID. Supplied Open House Information is subject to change without notice. All information should be independently reviewed and verified for accuracy. Some IDX listings have been excluded from this website. Properties may or may not be listed by the office/agent presenting the information © 2026 Canopy MLS as distributed by MLS GRID”

Last Updated: