1119 Pierson Drive, Charlotte, NC 28205
- $615,000
- 3
- BD
- 2
- BA
- 1,696
- SqFt




Listing courtesy of EXP Realty LLC Ballantyne. 704-996-1719
Sold listing courtesy of COMPASS
- Sold Price
- $615,000
- List Price
- $599,900
- MLS#
- 4212286
- Status
- CLOSED
- Days on Market
- 27
- Property Type
- Residential
- Architectural Style
- Bungalow
- Year Built
- 1956
- Closing Date
- Feb 05, 2025
- Bedrooms
- 3
- Bathrooms
- 2
- Full Baths
- 2
- Lot Size
- 11,325
- Lot Size Area
- 0.26
- Living Area
- 1,696
- Sq Ft Total
- 1696
- County
- Mecklenburg
- Subdivision
- Eastway Park
- Special Conditions
- None
- Waterfront Features
- None
Property Description
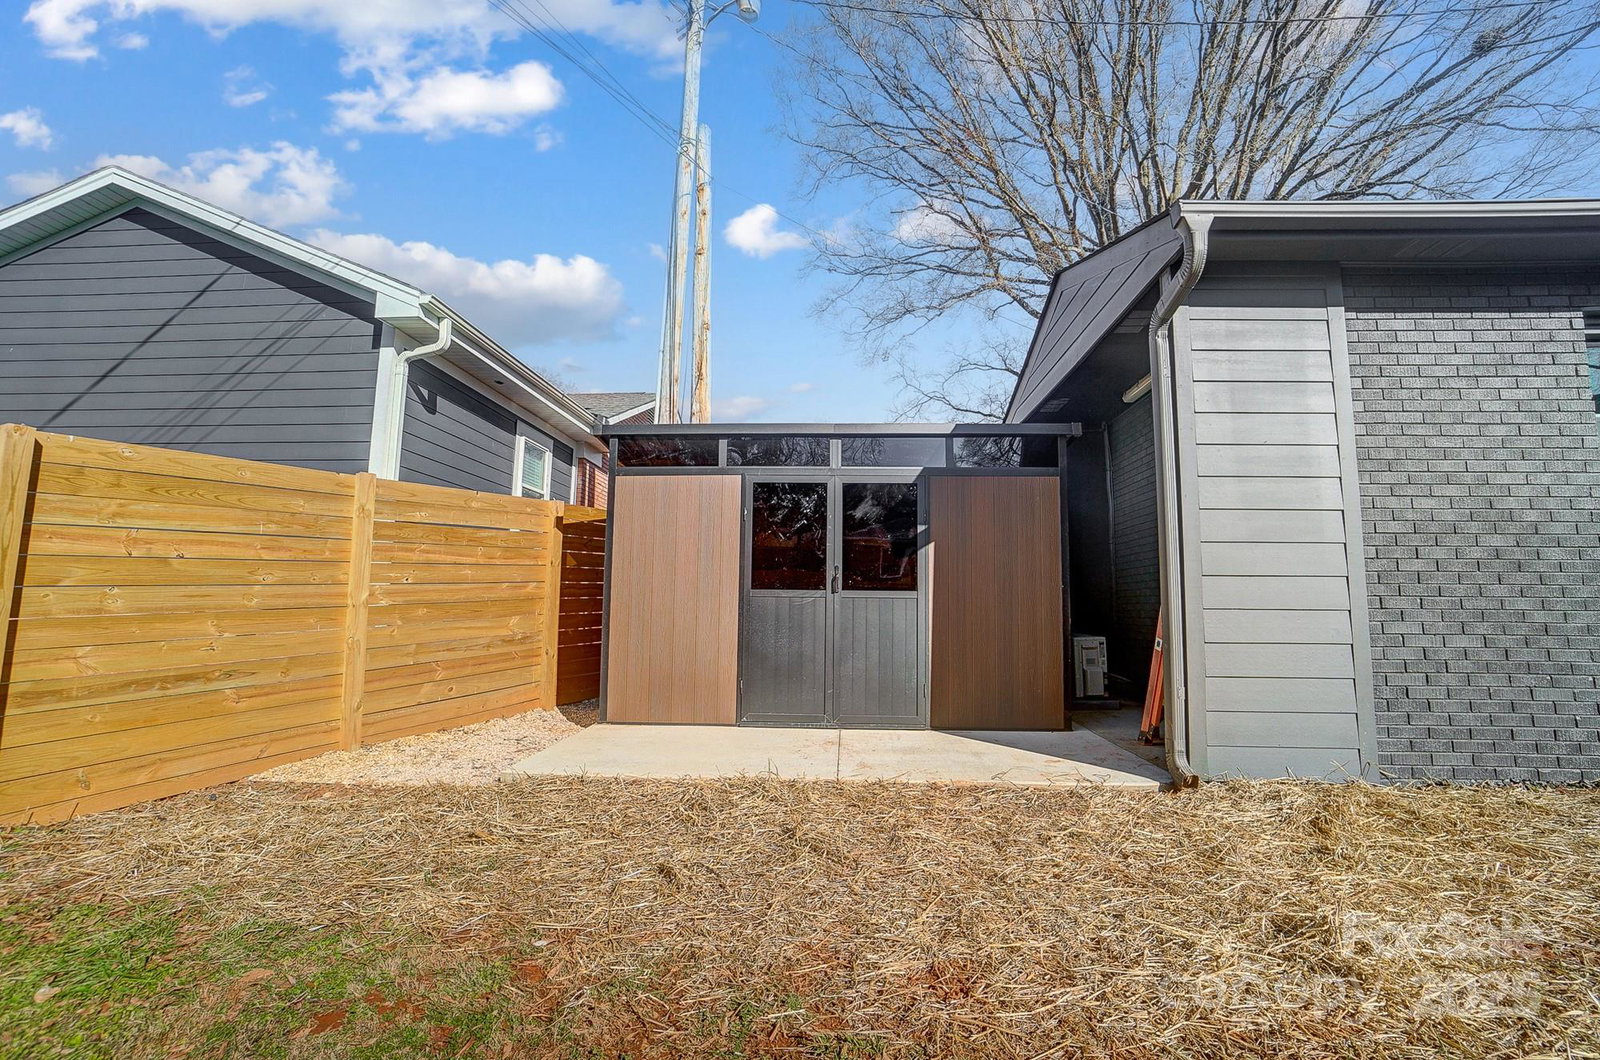
No detail was missed in this remarkable renovation in the heart of trendy Eastway Park! The quality and design are unmatched and include everything you've been dreaming of in your new home. The gourmet kitchen features stunning cabinetry, quartz counters, Cafe appliances and an abundance of storage. The open floor plan allows for seamless entertaining while maintaining a cozy vibe. Both bathrooms have been outfitted with high end tile and vanities, giving you the spa experience daily. All bedrooms are generously sized with effective closet space for all your storage needs. The primary bedroom features double closets that include custom storage solutions. Do not miss the covered back patio, perfect for entertaining or unwinding after a long day. Also, enjoy your new office, gym or flex space with a separate entrance from the home. More upgrades include, fully fenced large flat yard, automatic driveway gate, designer lighting, hard wood floors and designer tile throughout and more!
Additional Information
- Fireplace
- Yes
- Floor Coverings
- Tile
- Equipment
- Bar Fridge, Dishwasher, Disposal, Double Oven, Electric Range, ENERGY STAR Qualified Refrigerator, Exhaust Hood, Microwave, Wine Refrigerator
- Foundation
- Crawl Space
- Main Level Rooms
- Primary Bedroom, Bedroom(s), Bedroom(s), Bathroom-Full, Bathroom-Full, Kitchen, Living Room, Dining Room
- Laundry Location
- Mud Room
- Heating
- Central
- Water
- City
- Sewer
- Public Sewer
- Exterior Features
- Storage, Other - See Remarks
- Exterior Construction
- Brick Full
- Roof
- Architectural Shingle
- Parking
- Detached Carport, Driveway
- Driveway
- Concrete, Paved
- Lot Description
- Cleared
- Elementary School
- Oakhurst Steam Academy
- Middle School
- Eastway
- High School
- Garinger
- Total Property HLA
- 1696
- Master on Main Level
- Yes
Mortgage Calculator
“ Based on information submitted to the MLS GRID as of . All data is obtained from various sources and may not have been verified by broker or MLS GRID. Supplied Open House Information is subject to change without notice. All information should be independently reviewed and verified for accuracy. Some IDX listings have been excluded from this website. Properties may or may not be listed by the office/agent presenting the information © 2026 Canopy MLS as distributed by MLS GRID”

Last Updated: