9319 Liberty Hill Drive, Mint Hill, NC 28227
- $624,900
- 3
- BD
- 4
- BA
- 2,497
- SqFt




Listing courtesy of Premier Sotheby's International Realty. scott.sofsian@premiersir.com
Sold listing courtesy of Keller Williams Ballantyne Area
- Sold Price
- $624,900
- List Price
- $624,900
- MLS#
- 4212162
- Status
- CLOSED
- Days on Market
- 38
- Property Type
- Residential
- Year Built
- 2023
- Closing Date
- Feb 24, 2025
- Bedrooms
- 3
- Bathrooms
- 4
- Full Baths
- 3
- Half Baths
- 1
- Lot Size
- 7,405
- Lot Size Area
- 0.17
- Living Area
- 2,497
- Sq Ft Total
- 2497
- County
- Mecklenburg
- Subdivision
- Sonata at Mint Hill
- Special Conditions
- None
Property Description
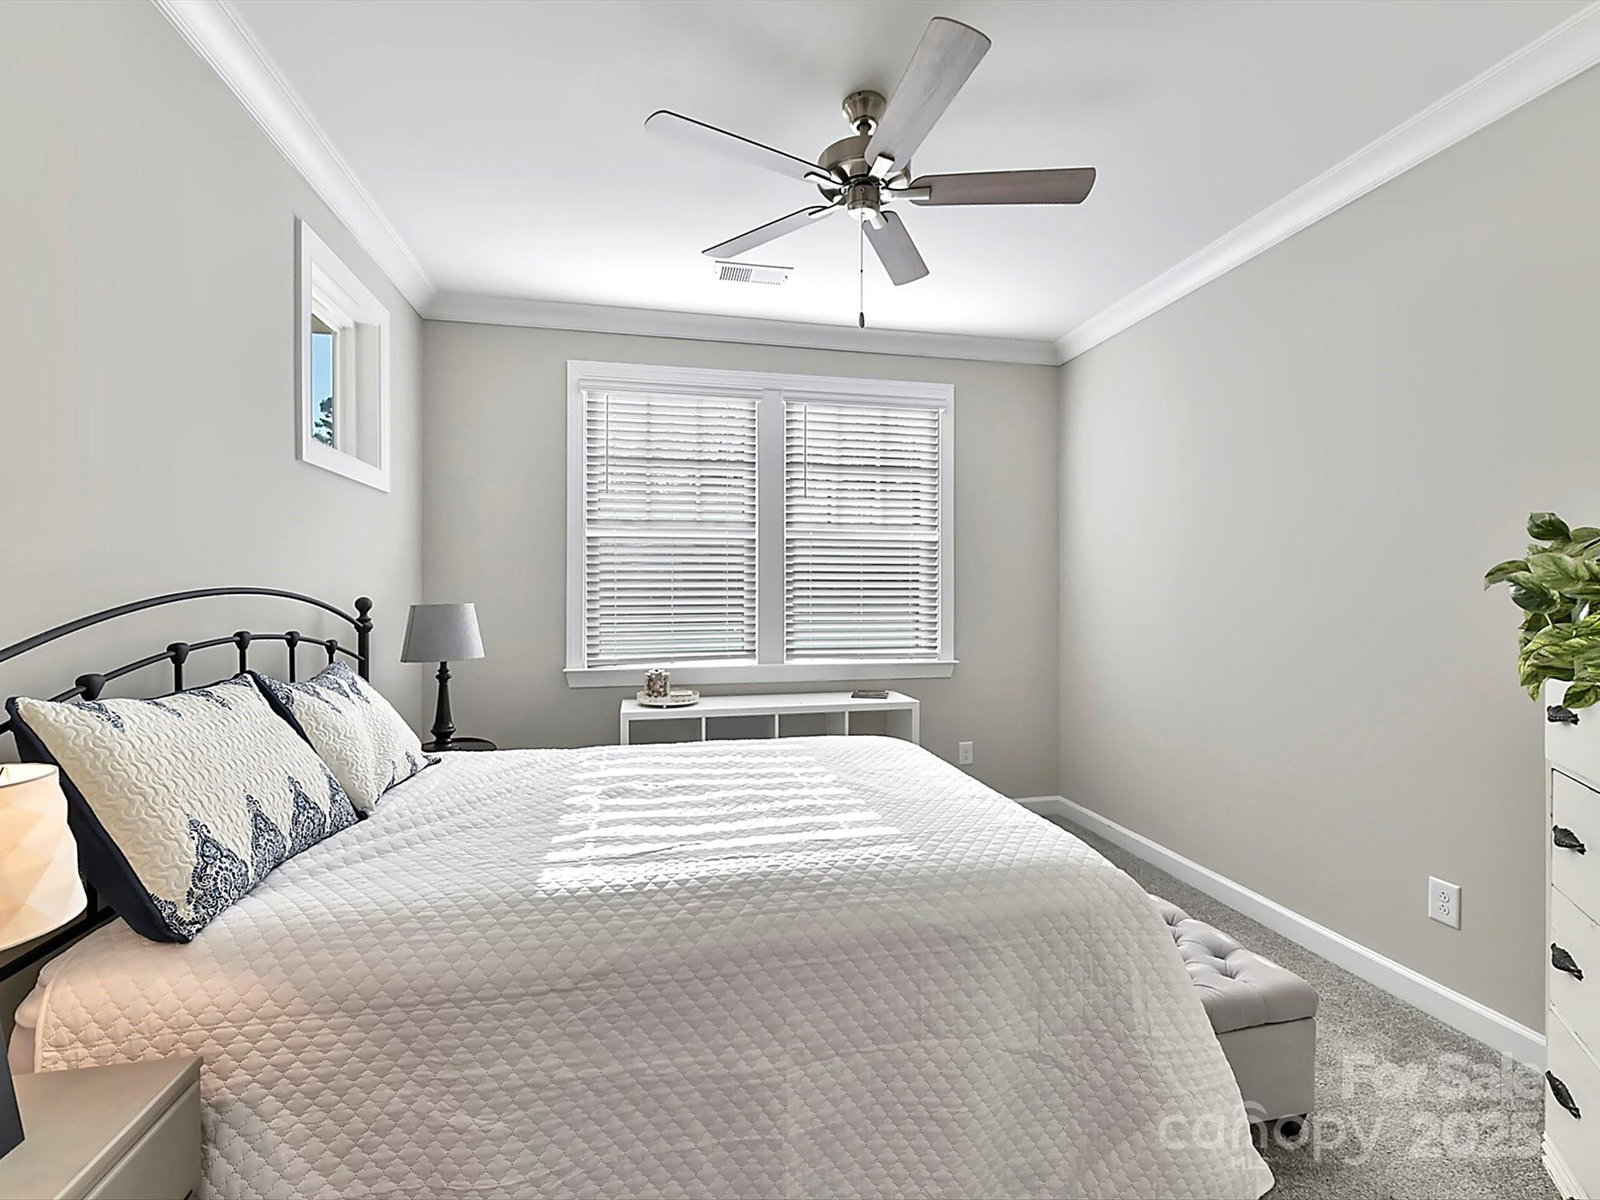
Welcome to 9319 Liberty Hill Drive, a charming single-family residence nestled in the heart of the Sonata Community in Mint Hill. This FULL-BRICK home offers the Ideal Open Floorplan with an Over-sized Kitchen Island that grounds the Gourmet Kitchen, Primary Suite on the main floor, Large Wrap-around Screened Porch, additional Full Ensuite + Powder Room on the main level. Sellers have enhanced this home with Custom Built-in Closet Shelving & Gorgeous Shelving/Bookcases in the 2nd Level Bonus Room. Amazing Stone Gas Fireplace, Extensive Moldings & Neutral Flooring/Paint make this home Move-in Ready! Relax on the Large, Cozy Screen Porch while overlooking your Private, Fully-Fenced Yard! Within walking distance to outstanding Community Amenities including Pocket Parks, Heated Saltwater Pool, Pickleball Court, Beautiful Clubhouse w/ Catering Kitchen, Lg Covered Dining Area & Flex Room! Less than 1 Mile from I-485 and Veterans Park & just minutes to Charming Downtown Mint Hill & Matthews!
Additional Information
- Hoa Fee
- $867
- Hoa Fee Paid
- Quarterly
- Community Features
- Cabana, Clubhouse, Game Court, Outdoor Pool, Picnic Area, Recreation Area, Sidewalks, Sport Court, Street Lights, Other
- Fireplace
- Yes
- Interior Features
- Attic Stairs Pulldown, Attic Walk In, Breakfast Bar, Cable Prewire, Entrance Foyer, Kitchen Island, Open Floorplan, Pantry, Split Bedroom, Walk-In Closet(s), Walk-In Pantry, Other - See Remarks
- Floor Coverings
- Carpet, Tile, Vinyl
- Equipment
- Dishwasher, Disposal, Exhaust Fan, Exhaust Hood, Gas Cooktop, Gas Range, Gas Water Heater, Microwave, Plumbed For Ice Maker, Self Cleaning Oven, Wall Oven
- Foundation
- Slab
- Main Level Rooms
- Primary Bedroom
- Laundry Location
- Electric Dryer Hookup, Laundry Room, Main Level
- Heating
- Forced Air, Natural Gas, Zoned
- Water
- City
- Sewer
- Public Sewer
- Exterior Features
- In-Ground Irrigation, Lawn Maintenance
- Exterior Construction
- Brick Full, Fiber Cement, Stone
- Parking
- Attached Garage, Garage Door Opener, Keypad Entry
- Driveway
- Concrete, Paved
- Lot Description
- Level
- Elementary School
- Bain
- Middle School
- Mint Hill
- High School
- Independence
- Zoning
- R
- Builder Name
- Mattamy
- Total Property HLA
- 2497
- Master on Main Level
- Yes
Mortgage Calculator
“ Based on information submitted to the MLS GRID as of . All data is obtained from various sources and may not have been verified by broker or MLS GRID. Supplied Open House Information is subject to change without notice. All information should be independently reviewed and verified for accuracy. Some IDX listings have been excluded from this website. Properties may or may not be listed by the office/agent presenting the information © 2026 Canopy MLS as distributed by MLS GRID”

Last Updated: