1244 Heather Lane, Charlotte, NC 28209
- $1,150,000
- 3
- BD
- 2
- BA
- 1,657
- SqFt


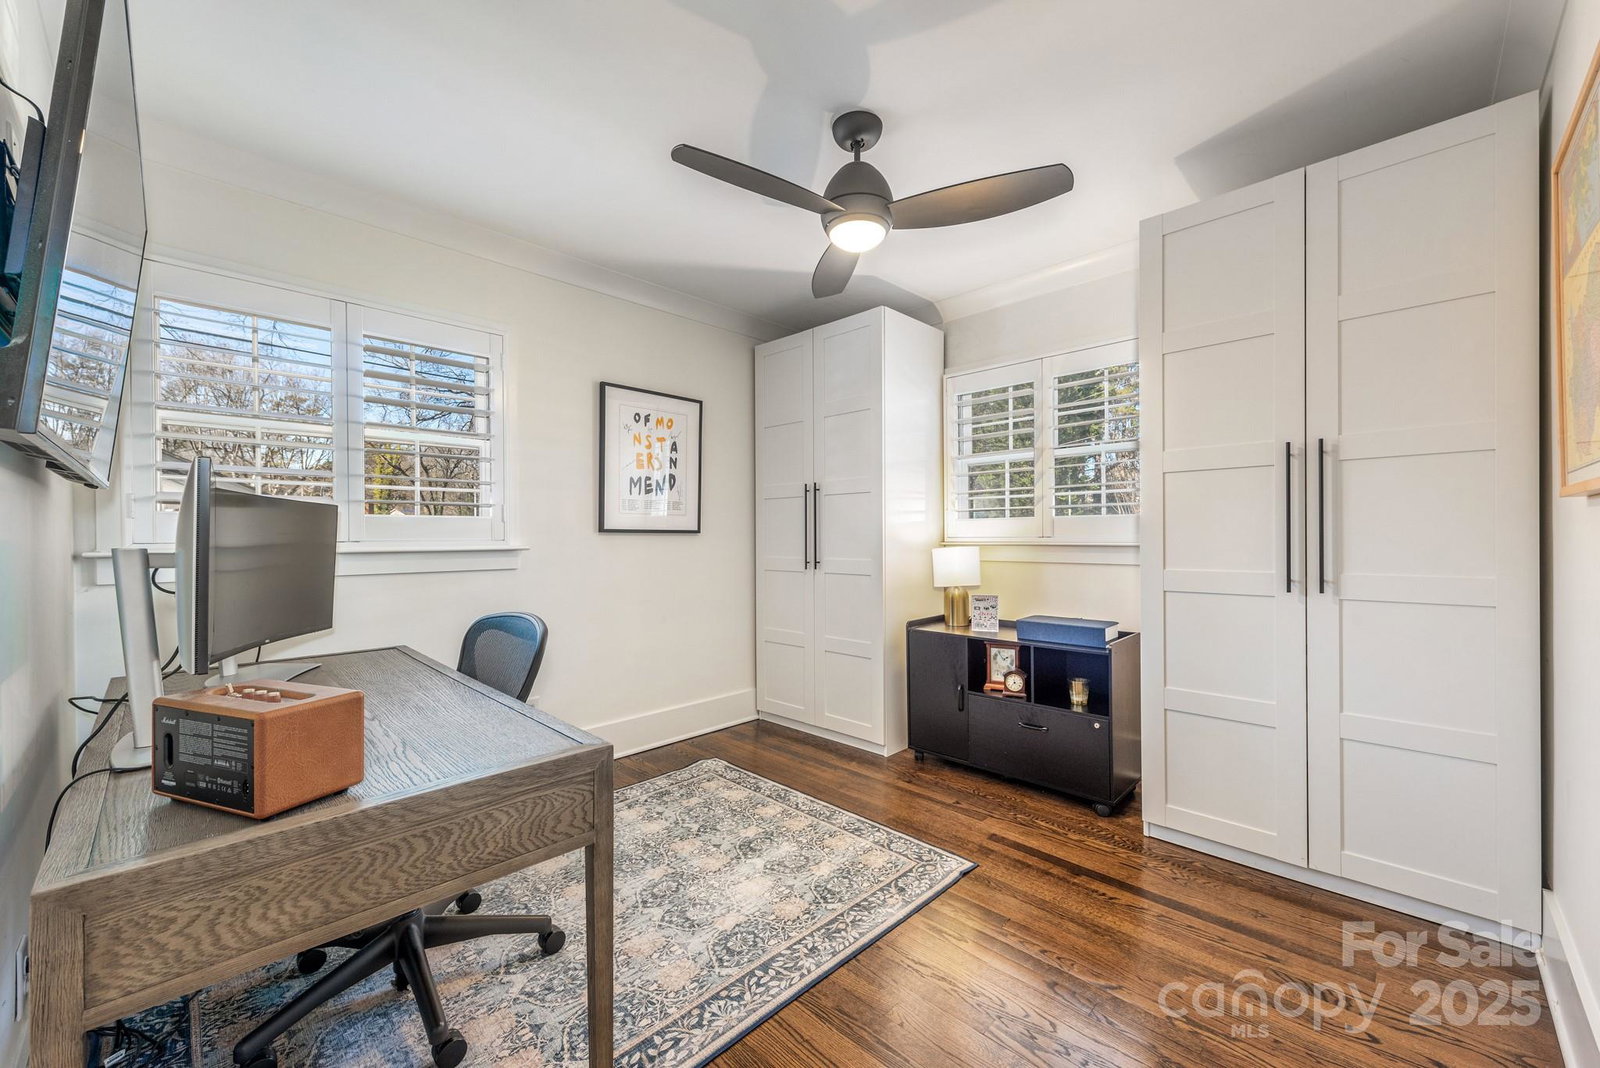


Listing courtesy of Dickens Mitchener & Associates Inc. JSaarbach@dickensmitchener.com
Sold listing courtesy of Dickens Mitchener & Associates Inc
- Sold Price
- $1,150,000
- List Price
- $1,078,000
- MLS#
- 4212157
- Status
- CLOSED
- Days on Market
- 33
- Property Type
- Residential
- Year Built
- 1955
- Closing Date
- Feb 18, 2025
- Bedrooms
- 3
- Bathrooms
- 2
- Full Baths
- 2
- Lot Size
- 16,204
- Lot Size Area
- 0.372
- Living Area
- 1,657
- Sq Ft Total
- 1657
- County
- Mecklenburg
- Subdivision
- Ashbrook
- Special Conditions
- None
Property Description
Gorgeous single-level living on a spectacular lot in one of Charlotte's most coveted neighborhoods. Head-to-toe renovation lives like new construction. And it's not just beautiful, but has a NEW roof, NEW HVAC, NEW water heater, and sealed crawlspace. Every inch of this home has been thoughtfully designed with a gracious lifestyle in mind. Dazzling kitchen features marble countertops, stainless steel appliances, and the cutest wine fridge tucked into center island. Generously sized bedrooms are all on one level, with fully renovated bathrooms. Hardwood floors throughout all living spaces. Open floorplan is perfect for entertaining, with a dual-sided fireplace at the heart of the home. Enjoy the outdoors from the screened in porch or the fire pit in the middle of the backyard, overlooking spacious lawn surrounded by mature trees. Detached 2-car garage has additional storage/flex space. Steps from Freedom Park, the Greenway, & Park Road Shopping Center. Minutes to Uptown.
Additional Information
- Fireplace
- Yes
- Equipment
- Bar Fridge, Dishwasher, Microwave, Oven, Refrigerator
- Foundation
- Crawl Space
- Main Level Rooms
- Primary Bedroom, Bedroom(s), Bedroom(s), Bathroom-Full, Bathroom-Full, Kitchen, Living Room, Family Room, Dining Area
- Laundry Location
- Mud Room
- Heating
- Central
- Water
- City
- Sewer
- Public Sewer
- Exterior Features
- Fire Pit
- Exterior Construction
- Brick Full
- Roof
- Composition
- Parking
- Detached Garage
- Driveway
- Concrete, Paved
- Lot Description
- Level, Private
- Elementary School
- Selwyn
- Middle School
- Alexander Graham
- High School
- Myers Park
- Zoning
- N1-B
- Total Property HLA
- 1657
- Master on Main Level
- Yes
Mortgage Calculator
“ Based on information submitted to the MLS GRID as of . All data is obtained from various sources and may not have been verified by broker or MLS GRID. Supplied Open House Information is subject to change without notice. All information should be independently reviewed and verified for accuracy. Some IDX listings have been excluded from this website. Properties may or may not be listed by the office/agent presenting the information © 2026 Canopy MLS as distributed by MLS GRID”

Last Updated: