7407 Rock Island Road, Charlotte, NC 28278
- $512,500
- 4
- BD
- 3
- BA
- 2,148
- SqFt




Listing courtesy of Allen Tate Charlotte South. juliana.labarbera@allentate.com
Sold listing courtesy of Carolinas Key Realty LLC
- Sold Price
- $512,500
- List Price
- $525,000
- MLS#
- 4212133
- Status
- CLOSED
- Days on Market
- 40
- Property Type
- Residential
- Architectural Style
- Transitional
- Year Built
- 1992
- Closing Date
- Feb 19, 2025
- Bedrooms
- 4
- Bathrooms
- 3
- Full Baths
- 2
- Half Baths
- 1
- Lot Size
- 17,424
- Lot Size Area
- 0.4
- Living Area
- 2,148
- Sq Ft Total
- 2148
- County
- Mecklenburg
- Subdivision
- Rock Island Point
- Special Conditions
- None
- Waterfront Features
- Boat Lift, Boat Slip (Deed), Boat Slip (Deed) (Off Site)
Property Description
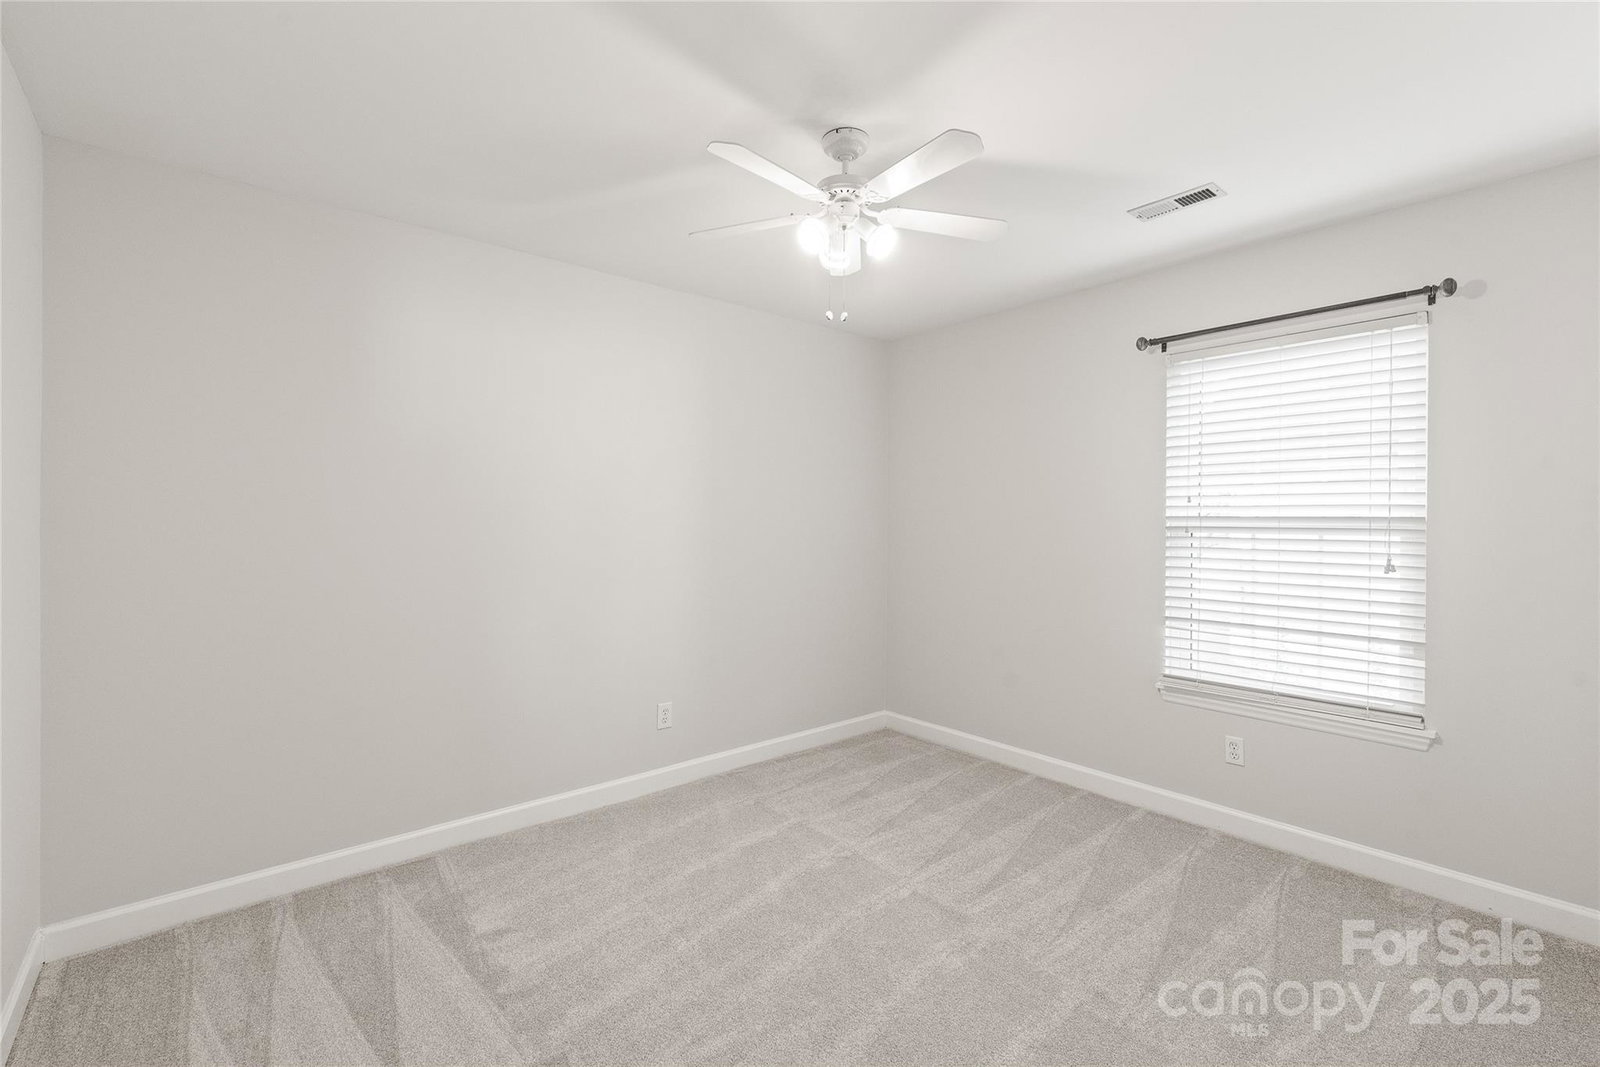
A beautifully updated home including a DEEDED BOAT SLIP WITH A LIFT! A very rare amenity. This is lake living at it's best, being steps from the lake. From the moment you enter this home, you will notice that it isn't like most of the homes that you've seen. The dramatic 2 story living room makes this home feel so large & open. So many updates include newly refinished site-finished hardwood floors. Professionally painted throughout, newer windows & roof. An open floor plan perfect for entertaining, a newly renovated owner's luxury bathroom & custom closet system. New carpet throughout the upstairs. Four generously size bedrooms. Enjoy evenings on the covered & screened porch & expansive trex deck & paver patio with a fire pit overlooking the fully fenced backyard. Within minutes to the all of the shopping, restaurants, the airport & 485! Don't miss seeing this beautiful home, one that you will find truly unique! It feels like country living, yet minutes to all conveniences & the lake!
Additional Information
- Hoa Fee
- $400
- Hoa Fee Paid
- Annually
- Community Features
- Lake Access, Other
- Fireplace
- Yes
- Interior Features
- Attic Stairs Pulldown, Entrance Foyer, Open Floorplan, Pantry, Walk-In Closet(s)
- Floor Coverings
- Carpet, Tile, Wood
- Equipment
- Dishwasher, Disposal, Electric Cooktop, Electric Oven, Electric Water Heater, Exhaust Fan, Filtration System, Microwave, Refrigerator with Ice Maker, Self Cleaning Oven
- Foundation
- Crawl Space
- Laundry Location
- Electric Dryer Hookup, Utility Room, Lower Level
- Heating
- Central, Forced Air, Heat Pump
- Water
- City
- Sewer
- Public Sewer
- Exterior Construction
- Brick Partial, Vinyl
- Roof
- Shingle
- Parking
- Driveway, Attached Garage, Garage Door Opener, Garage Faces Front, Garage Shop, Keypad Entry
- Driveway
- Concrete, Paved
- Elementary School
- Unspecified
- Middle School
- Unspecified
- High School
- Unspecified
- Total Property HLA
- 2148
Mortgage Calculator
“ Based on information submitted to the MLS GRID as of . All data is obtained from various sources and may not have been verified by broker or MLS GRID. Supplied Open House Information is subject to change without notice. All information should be independently reviewed and verified for accuracy. Some IDX listings have been excluded from this website. Properties may or may not be listed by the office/agent presenting the information © 2026 Canopy MLS as distributed by MLS GRID”

Last Updated: