537 Channel Road, Clover, SC 29710
- $446,000
- 3
- BD
- 2
- BA
- 1,694
- SqFt




Listing courtesy of Keller Williams Ballantyne Area. v.durman@kw.com
Sold listing courtesy of Premier South
- Sold Price
- $446,000
- List Price
- $450,000
- MLS#
- 4211971
- Status
- CLOSED
- Days on Market
- 47
- Property Type
- Residential
- Year Built
- 2014
- Closing Date
- Feb 26, 2025
- Bedrooms
- 3
- Bathrooms
- 2
- Full Baths
- 2
- Lot Size
- 7,405
- Lot Size Area
- 0.17
- Living Area
- 1,694
- Sq Ft Total
- 1694
- County
- York
- Subdivision
- The Cottages at the Landing
- Special Conditions
- None
Property Description
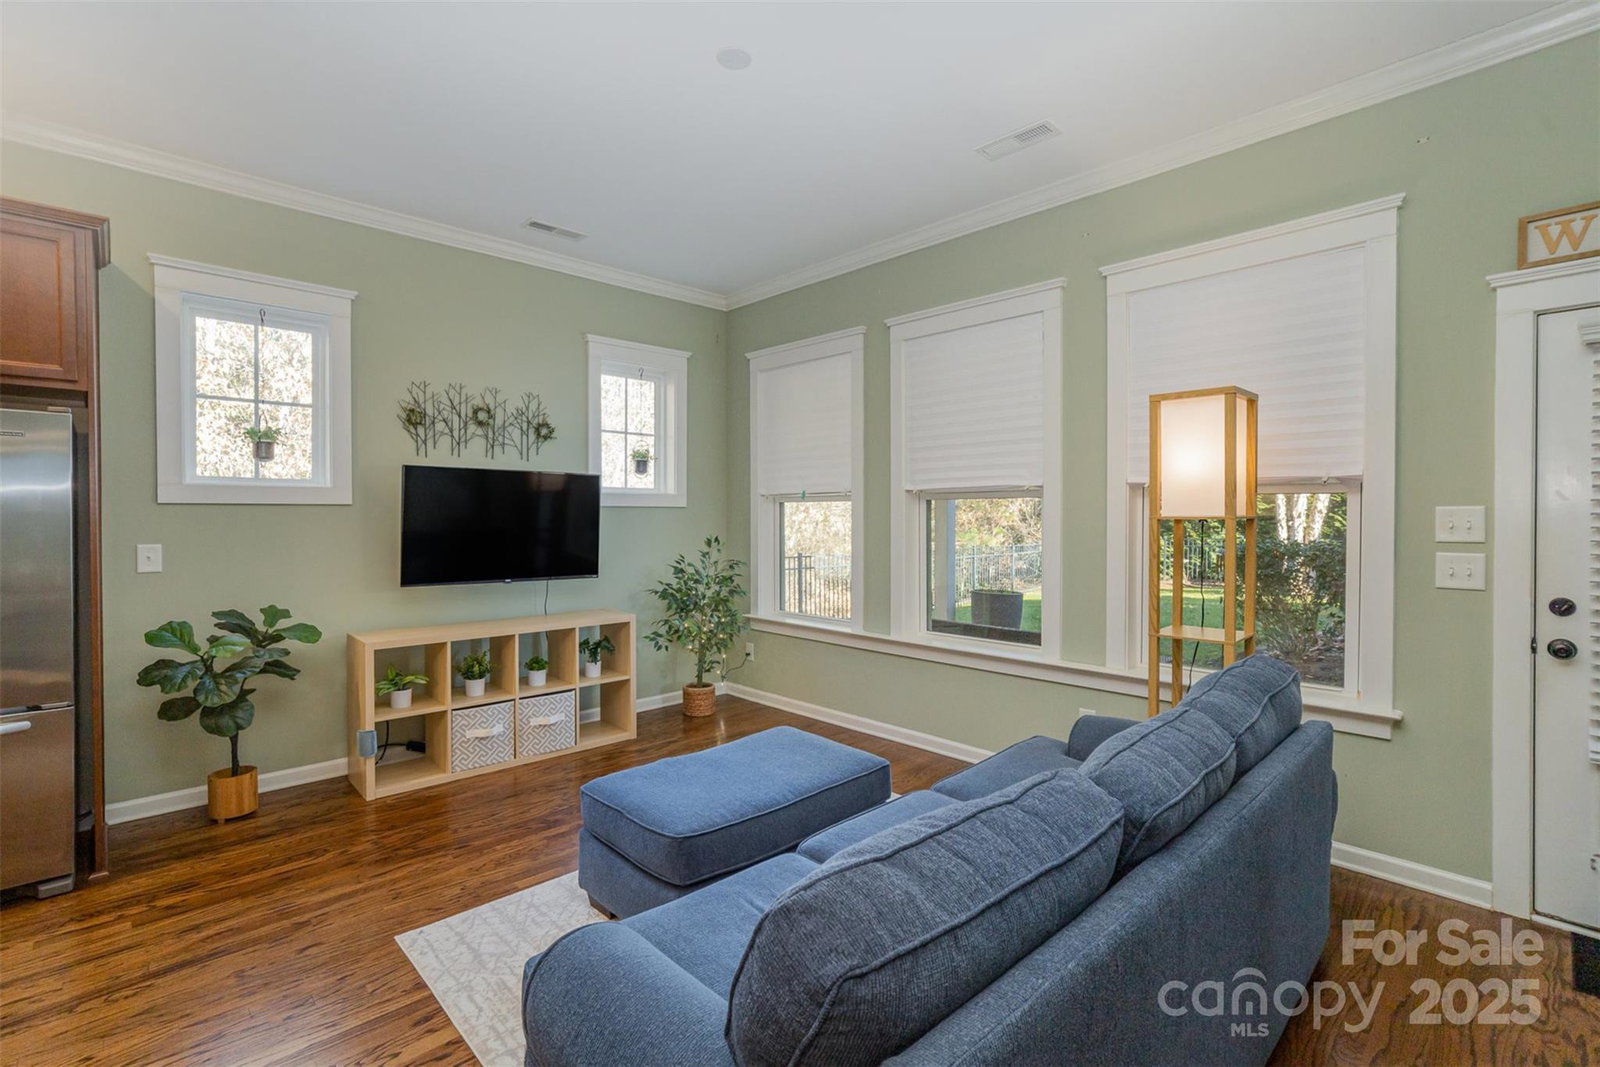
Must see cottage-style Ranch home in the heart of Lake Wylie! This open floor plan home features 3BR/2BA with high ceilings, large study, and site finished hardwood floors throughout. The kitchen includes SS appliances, granite countertops with a large center island that seats four. The primary bedroom includes tray ceilings with a large ensuite. Ensuite invites you to an upgraded spa-like walk-in tiled shower, garden tub, granite tile with a double sink with high vanity and walk-in closet. There is a covered front porch and covered back patio that overlooks a fenced backyard and private lush, wooded area. Back loading 2-car garage. Enjoy low maintenance living in Lake Wylie as the HOA covers irrigation, lawn maintenance, and trash! Close to shopping, grocery, and restaurants
Additional Information
- Hoa Fee
- $660
- Hoa Fee Paid
- Quarterly
- Community Features
- Street Lights
- Interior Features
- Attic Stairs Pulldown, Garden Tub, Kitchen Island, Open Floorplan, Pantry, Walk-In Closet(s)
- Floor Coverings
- Carpet, Tile
- Equipment
- Dishwasher, Disposal, Dryer, Exhaust Fan, Gas Oven, Gas Range, Gas Water Heater, Microwave, Plumbed For Ice Maker, Refrigerator, Self Cleaning Oven, Warming Drawer, Washer/Dryer
- Foundation
- Slab
- Main Level Rooms
- Primary Bedroom, Bedroom(s), Bedroom(s), Kitchen, Living Room, Dining Room, Office, Laundry
- Laundry Location
- Main Level
- Heating
- Central
- Water
- City
- Sewer
- Public Sewer
- Exterior Features
- Lawn Maintenance
- Exterior Construction
- Hardboard Siding
- Roof
- Shingle
- Parking
- Driveway, Attached Garage, Garage Door Opener, Garage Faces Rear
- Driveway
- Concrete, Paved
- Elementary School
- Oakridge
- Middle School
- Oak Ridge
- High School
- Clover
- Zoning
- PD
- Builder Name
- David Weekley Homes
- Total Property HLA
- 1694
- Master on Main Level
- Yes
Mortgage Calculator
“ Based on information submitted to the MLS GRID as of . All data is obtained from various sources and may not have been verified by broker or MLS GRID. Supplied Open House Information is subject to change without notice. All information should be independently reviewed and verified for accuracy. Some IDX listings have been excluded from this website. Properties may or may not be listed by the office/agent presenting the information © 2026 Canopy MLS as distributed by MLS GRID”

Last Updated: