Share this with your friends


+17045766234
Ivester Jackson Christie's
207 Audrey Place Lane, Charlotte, NC 28226
- $1,290,000
- 4
- BD
- 4
- BA
- 3,437
- SqFt




Listing courtesy of RE/MAX Executive. betsy@recharlotte.com
Sold listing courtesy of Premier Sotheby's International Realty
- Sold Price
- $1,290,000
- List Price
- $1,299,999
- MLS#
- 4211895
- Status
- CLOSED
- Days on Market
- 23
- Property Type
- Residential
- Architectural Style
- European
- Year Built
- 2024
- Closing Date
- Feb 07, 2025
- Bedrooms
- 4
- Bathrooms
- 4
- Full Baths
- 3
- Half Baths
- 1
- Lot Size
- 3,746
- Lot Size Area
- 0.08600000000000001
- Living Area
- 3,437
- Sq Ft Total
- 3437
- County
- Mecklenburg
- Subdivision
- Sutton Hall
- Special Conditions
- None
- Dom
- Yes
Property Description
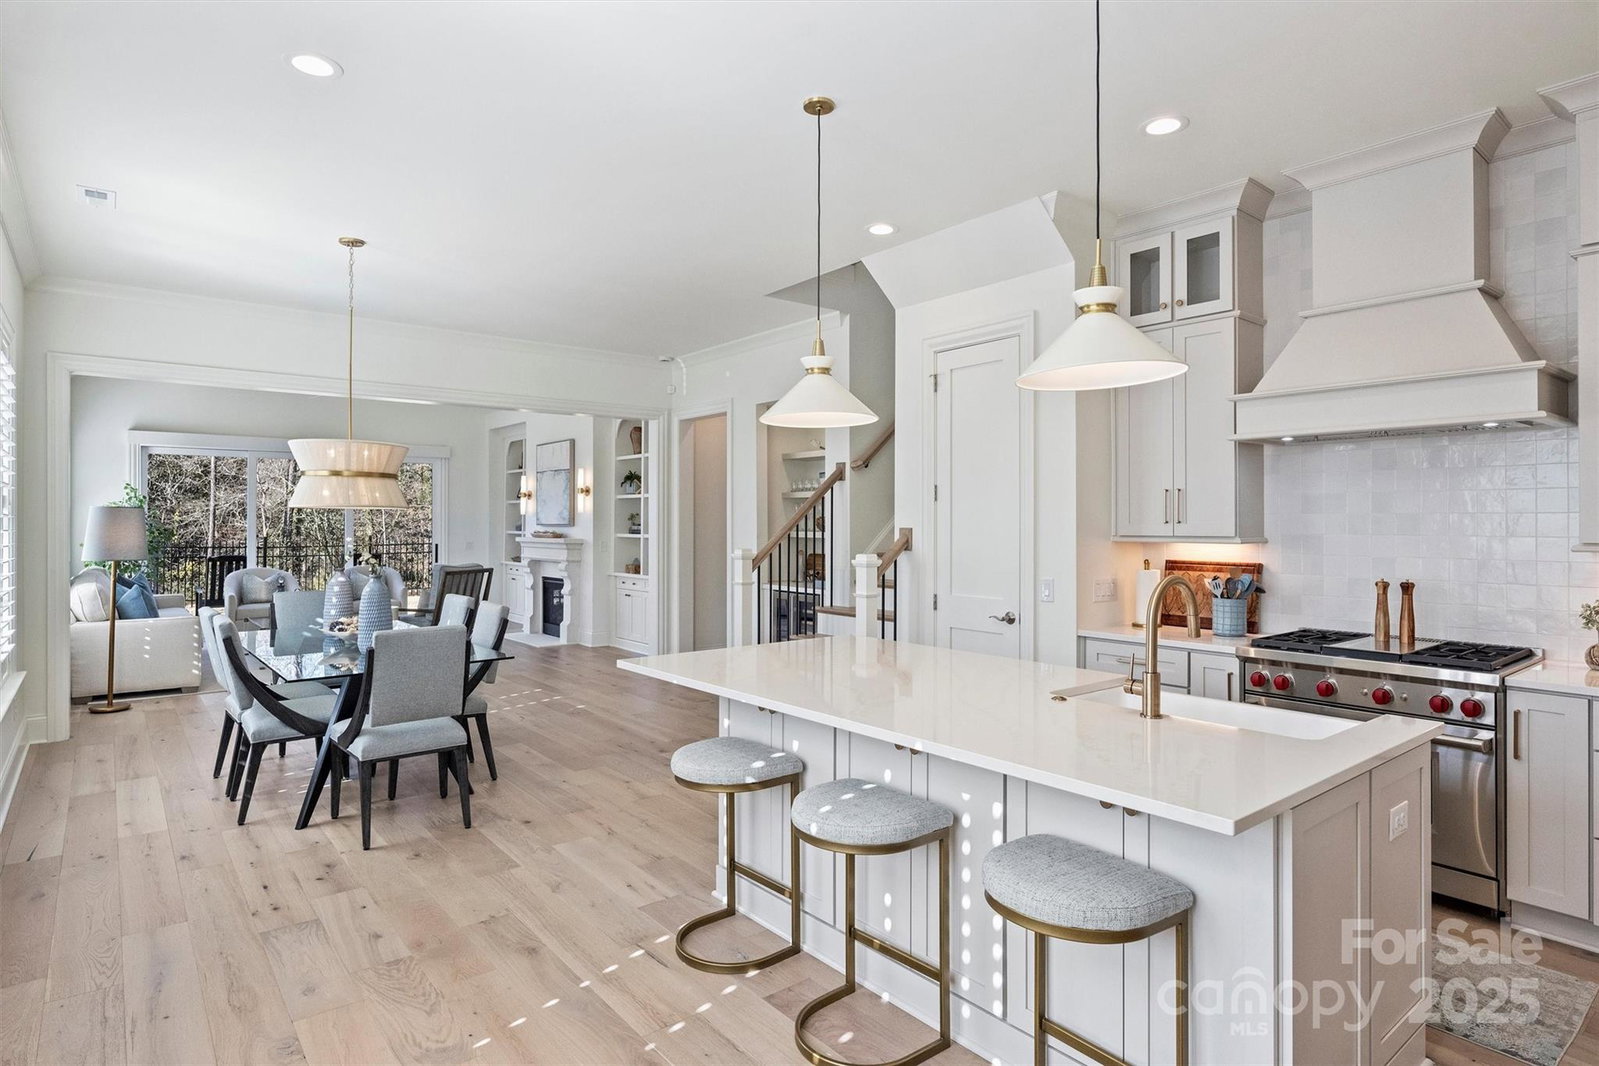
Step into luxury living in this exquisite home with meticulous attention to details, high level of craftsmanship, sophisticated finishes, and thoughtful layouts that cater to the discerning buyer. Entering through the front portico, you are welcomed with a beautiful 8' walnut custom door through the foyer to the open layout greatroom, kitchen and dining which is decorated to perfection. 3 panel sliding doors (with custom electronic shades) open to the outdoor blue stone paver patio overlooking the serenity and beauty of the wonderful quiet luxury residential neighborhood. A few features include 10' ceilings downstairs and 9' ceilings upstairs, wide moldings, incredible hardwoods and plantation shutters throughout. Custom built-ins surround the fireplace. A built-in wine station with beverage refrigerator was added for entertaining and custom paint throughout epitomizes sophistication and timeless elegance. Ask your agent for a full list of features & upgrades completed after purchase.
Additional Information
- Hoa Fee
- $405
- Hoa Fee Paid
- Monthly
- Fireplace
- Yes
- Interior Features
- Attic Stairs Pulldown, Built-in Features, Cable Prewire, Entrance Foyer, Garden Tub, Kitchen Island, Open Floorplan, Pantry, Storage, Walk-In Closet(s), Walk-In Pantry
- Floor Coverings
- Carpet, Tile, Wood
- Equipment
- Bar Fridge, Convection Microwave, Dishwasher, Disposal, Exhaust Hood, Gas Range, Gas Water Heater, Ice Maker, Plumbed For Ice Maker, Refrigerator with Ice Maker, Tankless Water Heater
- Foundation
- Slab
- Main Level Rooms
- Primary Bedroom, Bathroom-Full, Bathroom-Half, Kitchen, Dining Area, Great Room, Laundry
- Laundry Location
- Electric Dryer Hookup, Laundry Room, Main Level, Sink, Upper Level, Other - See Remarks
- Heating
- Natural Gas, Zoned
- Water
- City
- Sewer
- Public Sewer
- Exterior Features
- Gas Grill, In-Ground Irrigation, Lawn Maintenance
- Exterior Construction
- Brick Full
- Roof
- Shingle
- Parking
- Driveway, Attached Garage
- Driveway
- Concrete, Paved
- Lot Description
- Corner Lot, End Unit
- Elementary School
- Sharon
- Middle School
- Carmel
- High School
- South Mecklenburg
- New Construction
- Yes
- Builder Name
- Welch Construction
- Total Property HLA
- 3437
Mortgage Calculator
“ Based on information submitted to the MLS GRID as of . All data is obtained from various sources and may not have been verified by broker or MLS GRID. Supplied Open House Information is subject to change without notice. All information should be independently reviewed and verified for accuracy. Some IDX listings have been excluded from this website. Properties may or may not be listed by the office/agent presenting the information © 2026 Canopy MLS as distributed by MLS GRID”

Last Updated: