13217 Mint Lake Drive, Matthews, NC 28105
- $378,000
- 3
- BD
- 4
- BA
- 1,867
- SqFt




Listing courtesy of Pinnacle Realty Advisors. jordan@keesee-re.com
Sold listing courtesy of COMPASS
- Sold Price
- $378,000
- List Price
- $379,900
- MLS#
- 4211841
- Status
- CLOSED
- Days on Market
- 42
- Property Type
- Residential
- Year Built
- 1999
- Closing Date
- Feb 27, 2025
- Bedrooms
- 3
- Bathrooms
- 4
- Full Baths
- 3
- Half Baths
- 1
- Lot Size
- 2,047
- Lot Size Area
- 0.047
- Living Area
- 1,867
- Sq Ft Total
- 1867
- County
- Mecklenburg
- Subdivision
- Mint Lake Village
- Special Conditions
- None
Property Description
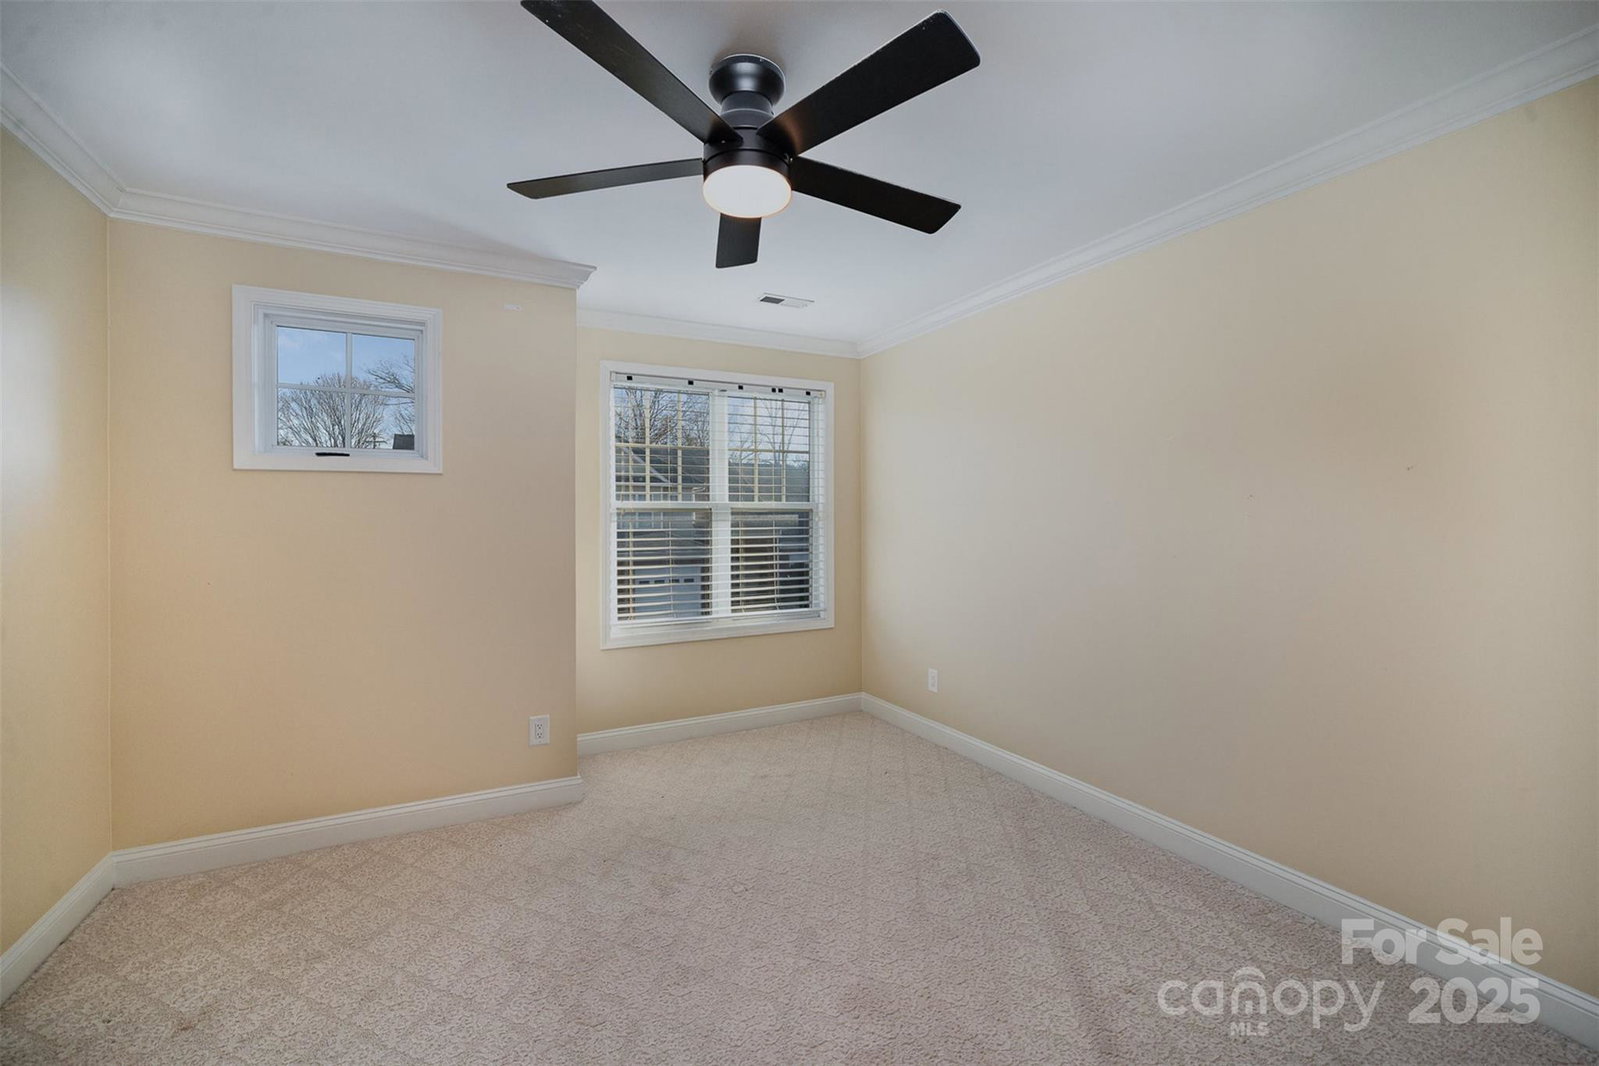
Welcome home! This charming 3-bedroom, 3.5-bath townhome in Mint Lake Village is just a stone's throw from the delightful downtown Matthews, as well as convenient access to 485 and South Charlotte, where you'll find a plethora of shopping and fantastic dining options. This stunning home boasts tons of natural light and features an open floor plan that makes hosting gatherings a breeze. The kitchen is a chef's dream, equipped with stainless steel appliances, ample storage, and beautiful granite countertops. The primary suite, conveniently located on the main floor, offers a dual sink vanity, a relaxing soaking tub to unwind after a long day, stand alone shower, and a spacious closet. Upstairs, spacious secondary bedrooms, each with their own bathroom, providing guests with the privacy they deserve during their stay. Step out onto the back patio, which overlooks the serene pond, and feel your worries melt away! HOA includes water fee & ALL landscaping/exterior maintenance.
Additional Information
- Hoa Fee
- $293
- Hoa Fee Paid
- Monthly
- Fireplace
- Yes
- Floor Coverings
- Carpet, Tile, Wood
- Equipment
- Dishwasher, Gas Water Heater, Microwave, Oven
- Foundation
- Slab
- Main Level Rooms
- Kitchen, Primary Bedroom, Bathroom-Full, Bathroom-Half, Living Room, Dining Room
- Laundry Location
- Laundry Closet, Main Level
- Heating
- Forced Air, Natural Gas
- Water
- City
- Sewer
- Public Sewer
- Exterior Construction
- Brick Partial
- Parking
- Driveway, Attached Garage
- Driveway
- Concrete, Paved
- Elementary School
- Mint Hill
- Middle School
- Mint Hill
- High School
- Independence
- Total Property HLA
- 1867
Mortgage Calculator
“ Based on information submitted to the MLS GRID as of . All data is obtained from various sources and may not have been verified by broker or MLS GRID. Supplied Open House Information is subject to change without notice. All information should be independently reviewed and verified for accuracy. Some IDX listings have been excluded from this website. Properties may or may not be listed by the office/agent presenting the information © 2026 Canopy MLS as distributed by MLS GRID”

Last Updated: