6104 Ahoskie Drive, Charlotte, NC 28215
- $366,000
- 3
- BD
- 2
- BA
- 1,509
- SqFt




Listing courtesy of Redfin Corporation. brian.rogers@redfin.com
Sold listing courtesy of Keller Williams Unlimited
- Sold Price
- $366,000
- List Price
- $368,000
- MLS#
- 4211814
- Status
- CLOSED
- Days on Market
- 51
- Property Type
- Residential
- Architectural Style
- Traditional
- Year Built
- 2021
- Closing Date
- Mar 06, 2025
- Bedrooms
- 3
- Bathrooms
- 2
- Full Baths
- 2
- Lot Size
- 8,712
- Lot Size Area
- 0.2
- Living Area
- 1,509
- Sq Ft Total
- 1509
- County
- Mecklenburg
- Subdivision
- The Reserve at Canyon Hills
- Special Conditions
- None
Property Description
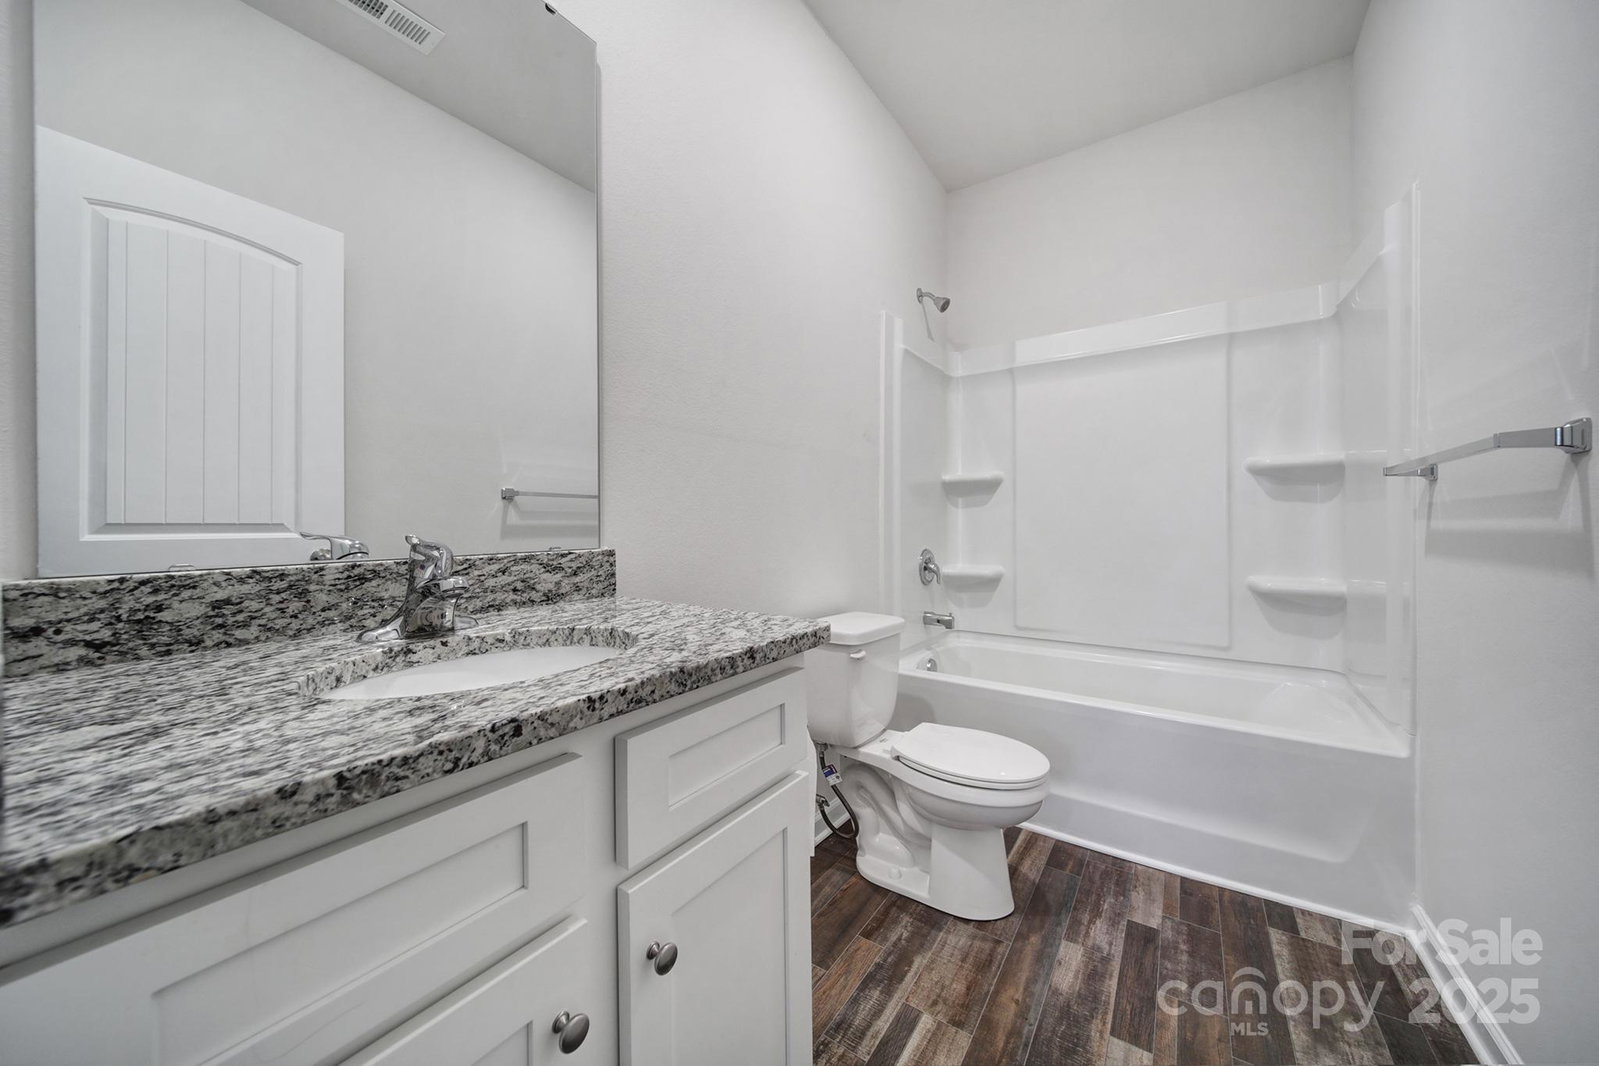
Welcome to this pristine charming 3 bedroom, 2 bathroom ranch home located in The Reserve at Canyon Hills subdivision! Step into a freshly painted interior, radiating warmth and style throughout with an open floor plan with vaulted ceilings. The kitchen features stainless steel appliances, granite countertops and an eat in area. The primary suite contains a walk-in closet and a walk-in shower in the private bathroom. Enjoy the convenience of a washer and dryer already included, making laundry days a breeze. With a spacious two-car garage, parking is never an issue. The open floor plan creates an inviting ambiance, ideal for gatherings and daily living. Don't miss the spacious back yard. This home embodies comfort and functionality, offering a delightful retreat! Free 1-year rate Buydown of 1% when using sellers preferred lender.
Additional Information
- Community Features
- Dog Park, Playground, Sidewalks, Street Lights
- Floor Coverings
- Carpet, Linoleum
- Equipment
- Dishwasher, Disposal, Dryer, Electric Cooktop, Electric Oven, Electric Range, Electric Water Heater, Exhaust Fan, Exhaust Hood, Oven, Refrigerator, Washer
- Foundation
- Slab
- Main Level Rooms
- Primary Bedroom, Bedroom(s), Bathroom-Full, Dining Area, Kitchen, Living Room, Laundry
- Laundry Location
- Main Level
- Heating
- Central, Heat Pump
- Water
- City
- Sewer
- Public Sewer
- Exterior Construction
- Vinyl
- Roof
- Shingle
- Parking
- Driveway, Attached Garage
- Driveway
- Concrete, Paved
- Lot Description
- Cleared, Level
- Elementary School
- Reedy Creek
- Middle School
- North Ridge
- High School
- Rocky River
- Total Property HLA
- 1509
- Master on Main Level
- Yes
Mortgage Calculator
“ Based on information submitted to the MLS GRID as of . All data is obtained from various sources and may not have been verified by broker or MLS GRID. Supplied Open House Information is subject to change without notice. All information should be independently reviewed and verified for accuracy. Some IDX listings have been excluded from this website. Properties may or may not be listed by the office/agent presenting the information © 2026 Canopy MLS as distributed by MLS GRID”

Last Updated: