Share this with your friends


+17045766234
Ivester Jackson Christie's
3216 Selwyn Farms Lane Unit #4, Charlotte, NC 28209
- $365,000
- 2
- BD
- 2
- BA
- 1,096
- SqFt


Listing courtesy of Coldwell Banker Realty. danielle.scurry@cbrealty.com
Sold listing courtesy of Helen Adams Realty
- Sold Price
- $365,000
- List Price
- $365,000
- MLS#
- 4211770
- Status
- CLOSED
- Days on Market
- 26
- Property Type
- Residential
- Architectural Style
- Farmhouse
- Year Built
- 1985
- Closing Date
- Apr 09, 2025
- Bedrooms
- 2
- Bathrooms
- 2
- Full Baths
- 2
- Living Area
- 1,096
- Sq Ft Total
- 1096
- County
- Mecklenburg
- Subdivision
- Hunters Run
- Special Conditions
- None
- Dom
- Yes
Property Description
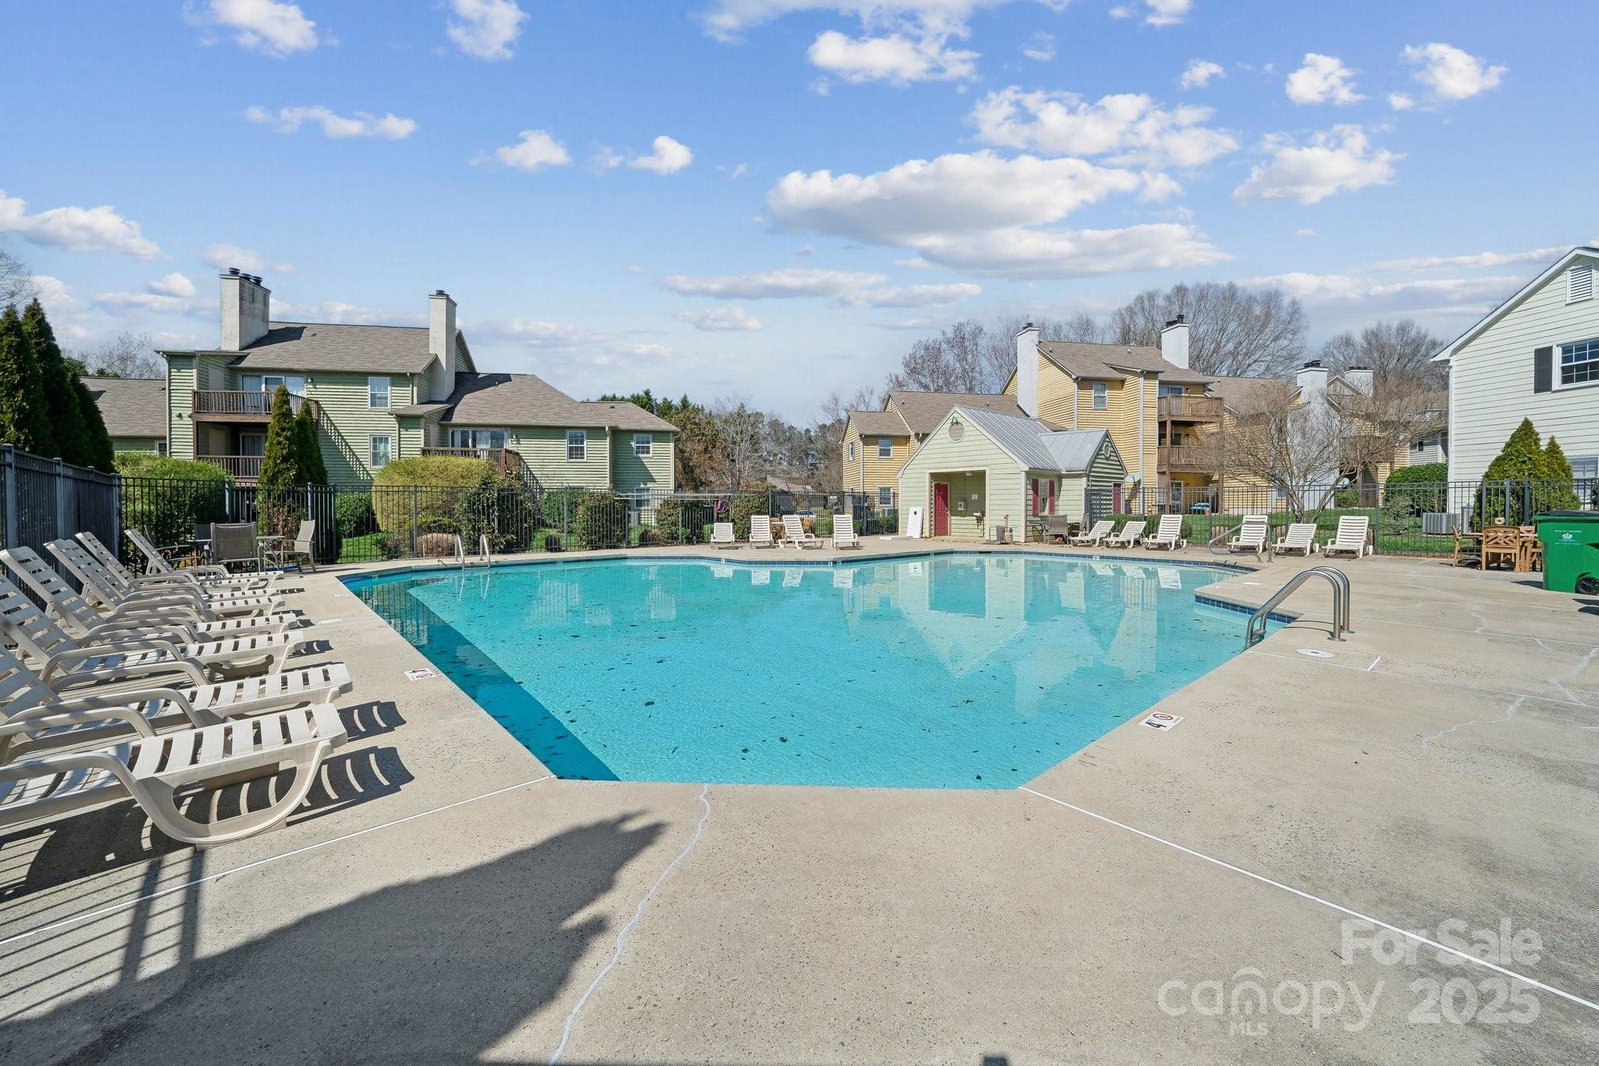
Welcome to this recently updated, main level, 2-bedroom, 2-bathroom condo in the highly sought after Hunters run community, located just minutes from South End, Dilworth, & Uptown Charlotte. Updates include new vinyl plank flooring, fresh paint, new vanity sinks, light fixtures, & more! The beautiful kitchen w/bar seating area boasts updated cabinets, new countertops, new stainless-steel appliances, new farmhouse sink-perfect for both everyday cooking & entertaining. It flows seamlessly into the inviting living room, complete w/custom built-ins, a charming wood-burning fireplace, & French doors leading out to the outdoor patio, creating the perfect space to relax & unwind. Both primary and secondary bedrooms feature walk-in closets, spacious updated bathrooms w/fresh paint, new vanity sinks, & new vinyl plank flooring. Refrigerator, washer, and dryer all convey with the home! Home is conveniently located near the community pool, just in time to soak up the summer!
Additional Information
- Hoa Fee
- $344
- Hoa Fee Paid
- Monthly
- Community Features
- Outdoor Pool
- Fireplace
- Yes
- Floor Coverings
- Vinyl
- Equipment
- Dishwasher, Disposal, Dryer, Electric Range, Microwave, Refrigerator, Washer, Washer/Dryer
- Foundation
- Slab
- Main Level Rooms
- Dining Area, Kitchen, Living Room, Primary Bedroom, Bathroom-Full, Bedroom(s), Bathroom-Full
- Laundry Location
- In Kitchen, Laundry Closet
- Heating
- Central
- Water
- City
- Sewer
- Public Sewer
- Exterior Construction
- Wood
- Roof
- Shingle
- Parking
- Parking Space(s)
- Driveway
- Asphalt, None, Paved
- Elementary School
- Dilworth
- Middle School
- Sedgefield
- High School
- Myers Park
- Total Property HLA
- 1096
Mortgage Calculator
“ Based on information submitted to the MLS GRID as of . All data is obtained from various sources and may not have been verified by broker or MLS GRID. Supplied Open House Information is subject to change without notice. All information should be independently reviewed and verified for accuracy. Some IDX listings have been excluded from this website. Properties may or may not be listed by the office/agent presenting the information © 2026 Canopy MLS as distributed by MLS GRID”

Last Updated: