2016 Shannon Bridge Lane, Matthews, NC 28105
- $561,000
- 3
- BD
- 3
- BA
- 2,066
- SqFt




Listing courtesy of Helen Adams Realty. jo@butterworth.net
Sold listing courtesy of Allen Tate SouthPark
- Sold Price
- $561,000
- List Price
- $554,900
- MLS#
- 4211663
- Status
- CLOSED
- Days on Market
- 42
- Property Type
- Residential
- Architectural Style
- Traditional
- Year Built
- 1986
- Closing Date
- Feb 19, 2025
- Bedrooms
- 3
- Bathrooms
- 3
- Full Baths
- 2
- Half Baths
- 1
- Lot Size
- 15,681
- Lot Size Area
- 0.36
- Living Area
- 2,066
- Sq Ft Total
- 2066
- County
- Mecklenburg
- Subdivision
- Ashley Creek
- Special Conditions
- None
- Dom
- Yes
Property Description
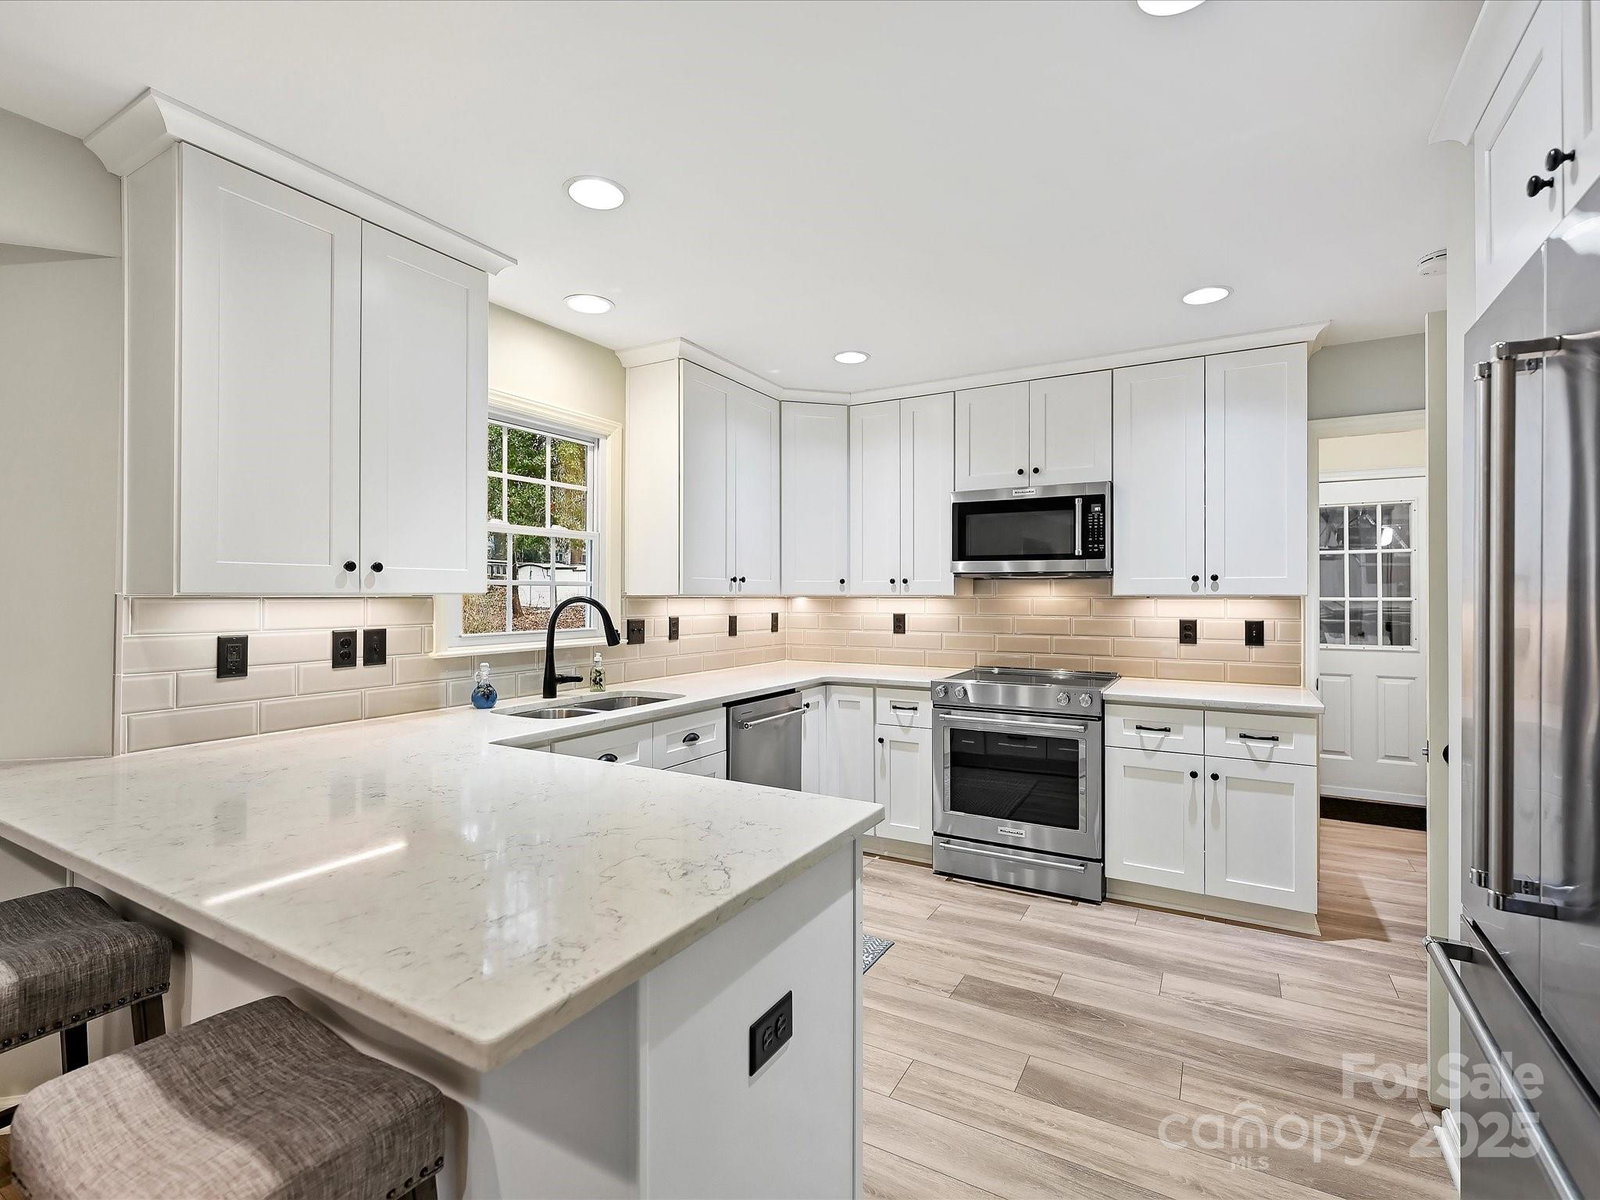
Classic & stunning, this brick 2 story is situated on a cul-de-sac in a charming little neighborhood with its own trail to Squirrel Lake Park & Four Mile Creek Trailhead. Main level living offers Formal Dining(Office), a sleek, updated white and stainless Kitchen(all appliances plus fridge remain) with eat at bar and casual dining, 2 Gathering Rms (1 w/ wood fireplace, the other overlooking backyard serenity) & a lg Laundry w/folding & hanging space. Upstairs features a generous Primary Suite w/ spacious bath & 2 Secondary BRs (Hall Bath). New LVP flooring on main; new carpet up. Screened porch is perfect for entertaining or reflecting. Fenced backyard gives play space as well as a knoll to sit around the campfire. An oversized 2 car garage has a work space plus back room for storage. Encapsulated crawl space. This lovingly cared for home has fabulous curb appeal and is the perfect place to make lasting memories. Convenient location for an easy commute to wherever you want to go.
Additional Information
- Hoa Fee
- $110
- Hoa Fee Paid
- Annually
- Community Features
- Walking Trails
- Fireplace
- Yes
- Interior Features
- Attic Stairs Pulldown, Breakfast Bar, Cable Prewire, Pantry, Walk-In Closet(s)
- Floor Coverings
- Carpet, Vinyl
- Equipment
- Electric Oven, Electric Range, Electric Water Heater, Refrigerator
- Foundation
- Crawl Space
- Main Level Rooms
- Living Room, Great Room, Dining Room, Kitchen, Laundry, Bathroom-Half
- Laundry Location
- Electric Dryer Hookup, Laundry Room, Main Level
- Heating
- Natural Gas
- Water
- City
- Sewer
- Public Sewer
- Exterior Construction
- Brick Full
- Parking
- Attached Garage, Garage Faces Front
- Driveway
- Concrete, Paved
- Lot Description
- Cul-De-Sac, Wooded
- Elementary School
- Matthews
- Middle School
- Crestdale
- High School
- Butler
- Total Property HLA
- 2066
Mortgage Calculator
“ Based on information submitted to the MLS GRID as of . All data is obtained from various sources and may not have been verified by broker or MLS GRID. Supplied Open House Information is subject to change without notice. All information should be independently reviewed and verified for accuracy. Some IDX listings have been excluded from this website. Properties may or may not be listed by the office/agent presenting the information © 2026 Canopy MLS as distributed by MLS GRID”

Last Updated: