118 Sterling Drive, York, SC 29745
- $425,000
- 3
- BD
- 3
- BA
- 2,053
- SqFt




Listing courtesy of ProStead Realty. abbynelson@bellsouth.net
Sold listing courtesy of COMPASS
- Sold Price
- $425,000
- List Price
- $425,000
- MLS#
- 4211524
- Status
- CLOSED
- Days on Market
- 24
- Property Type
- Residential
- Architectural Style
- Transitional
- Distressed Property
- Yes
- Year Built
- 2005
- Closing Date
- Jan 31, 2025
- Bedrooms
- 3
- Bathrooms
- 3
- Full Baths
- 3
- Lot Size
- 50,529
- Lot Size Area
- 1.16
- Living Area
- 2,053
- Sq Ft Total
- 2053
- County
- York
- Subdivision
- Providence Heights
- Special Conditions
- Estate
Property Description
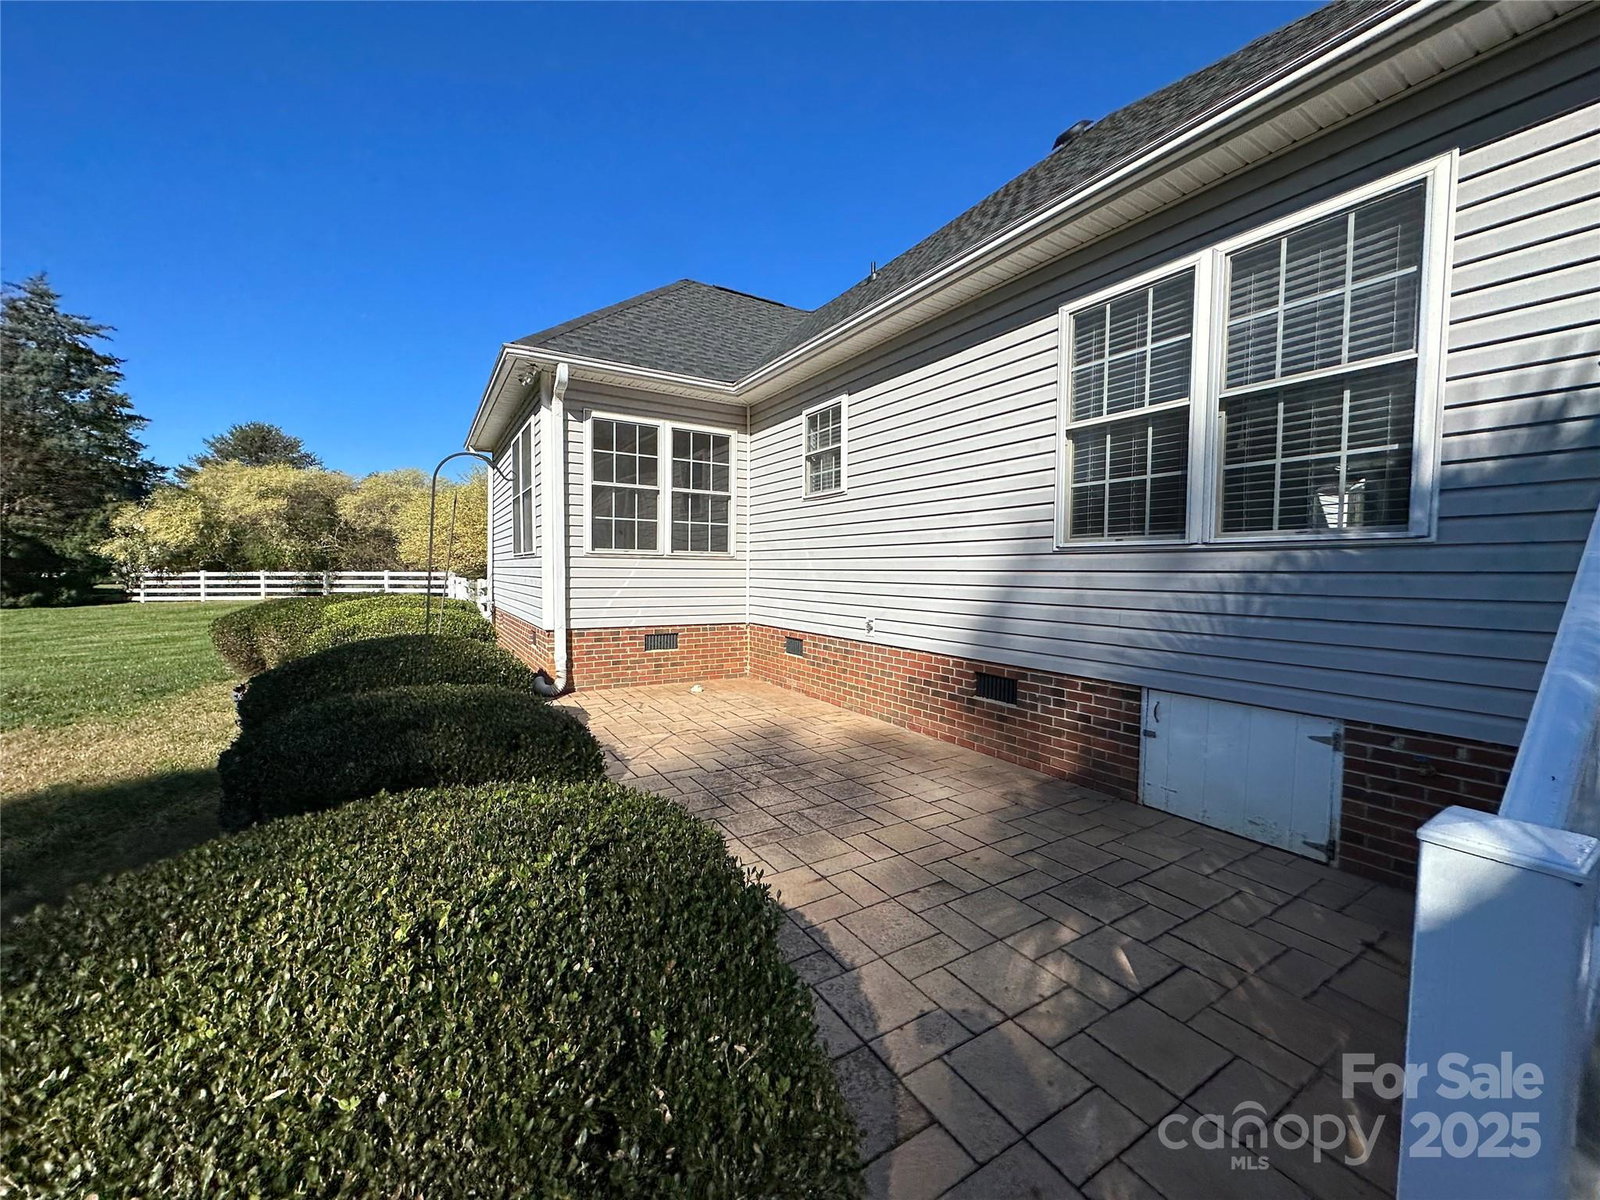
Welcome Home to this adorable ranch on over an acre cul-de-sac lot. As you walk into this home, you will be greeted with the open concept floor plan featuring a cozy fireplace in the living room and wood floors. Large breakfast area and spacious sunroom with French doors. This home is a split bedroom plan. Primary suite features a trey ceiling and large bathroom with a new garden tub. Fresh paint throughout this home, roof new in 2024, water heater new in 2024. Leading from the two-car side load garage into the home you will find the laundry/mud room. Upstairs is a huge bonus room with a full bath. Large deck overlooking huge fenced rear yard. Pond pump is unplugged and unaware of whether it operates. Waiting on DHEC to see if a septic permit is on file.
Additional Information
- Fireplace
- Yes
- Interior Features
- Garden Tub, Split Bedroom
- Equipment
- Dishwasher, Electric Oven, Electric Range
- Foundation
- Crawl Space
- Main Level Rooms
- Primary Bedroom, Bedroom(s), Bedroom(s), Bathroom-Full, Kitchen, Breakfast, Great Room, Sunroom
- Laundry Location
- Mud Room, Laundry Room, Main Level
- Heating
- Central, Forced Air
- Water
- Well
- Sewer
- Septic Installed
- Exterior Construction
- Vinyl
- Parking
- Attached Garage, Garage Faces Side
- Driveway
- Concrete, Paved
- Lot Description
- Cul-De-Sac
- Elementary School
- Unspecified
- Middle School
- Unspecified
- High School
- Unspecified
- Zoning
- RUD
- Total Property HLA
- 2053
- Master on Main Level
- Yes
Mortgage Calculator
“ Based on information submitted to the MLS GRID as of . All data is obtained from various sources and may not have been verified by broker or MLS GRID. Supplied Open House Information is subject to change without notice. All information should be independently reviewed and verified for accuracy. Some IDX listings have been excluded from this website. Properties may or may not be listed by the office/agent presenting the information © 2026 Canopy MLS as distributed by MLS GRID”

Last Updated: