9314 Dufaux Drive, Charlotte, NC 28278
- $535,700
- 3
- BD
- 3
- BA
- 2,217
- SqFt




Listing courtesy of Froneberger Realty LLC. kameshatherealtor@gmail.com
Sold listing courtesy of Bon Maison Properties, Inc.
- Sold Price
- $535,700
- List Price
- $525,000
- MLS#
- 4211508
- Status
- CLOSED
- Days on Market
- 50
- Property Type
- Residential
- Architectural Style
- Traditional
- Year Built
- 2018
- Closing Date
- Feb 27, 2025
- Bedrooms
- 3
- Bathrooms
- 3
- Full Baths
- 3
- Lot Size
- 7,840
- Lot Size Area
- 0.18
- Living Area
- 2,217
- Sq Ft Total
- 2217
- County
- Mecklenburg
- Subdivision
- The Meridians
- Special Conditions
- None
Property Description
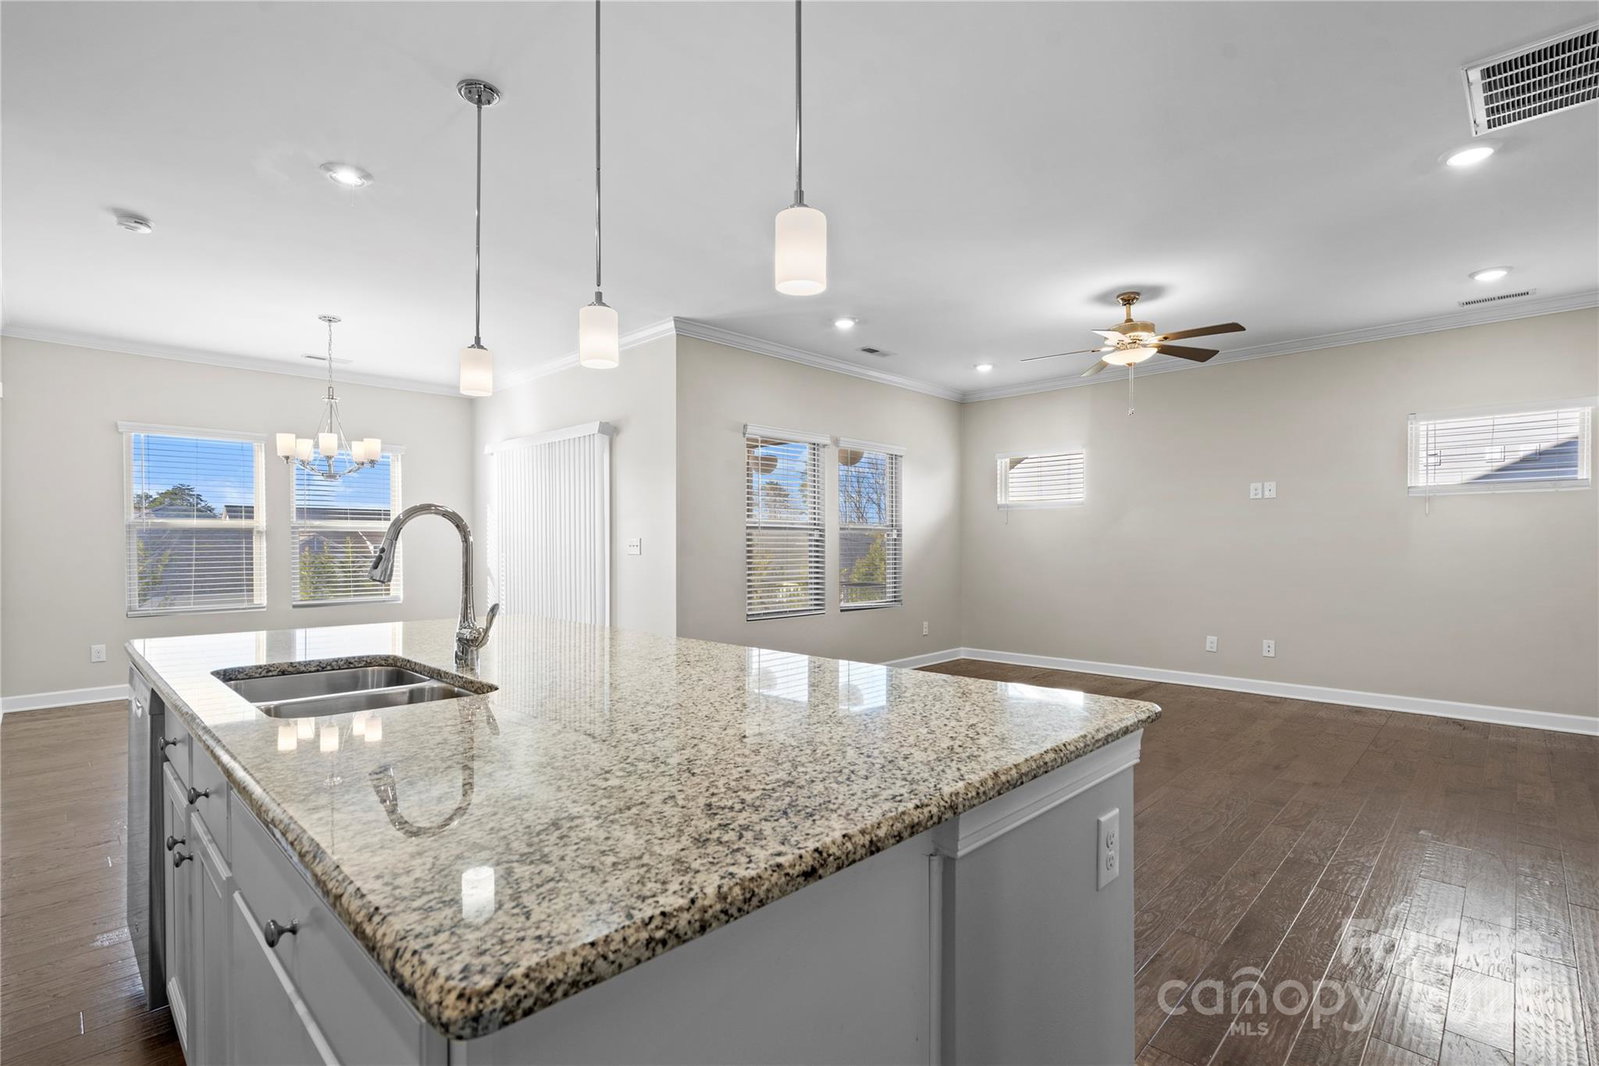
Nestled in a desirable neighborhood, this energy efficient home is the perfect blend of comfort, style, and functionality. Featuring 3 bedrooms and 3 full bathrooms with a flex space and a study, this property offers an open-concept layout, designed for both entertaining and everyday living. The kitchen boasts stainless steel appliances with an island, while the primary suite provides a private retreat with an ensuite bathroom and walk-in closet. This floorplan is a great fit for a Co-Living situation. Community amenties include tennis courts, pool, fitness center, and the clubhouse. Conveniently located near I-485, several shopping centers, close proximity to Lake Wylie, and Charlotte Douglas airport, this home truly offers the best of both worlds- peaceful living with easy access. Home has been freshly painted and new kitchen can flush lighting has been installed.
Additional Information
- Hoa Fee
- $240
- Hoa Fee Paid
- Monthly
- Community Features
- Clubhouse, Fitness Center, Outdoor Pool, Pond, Street Lights, Tennis Court(s)
- Interior Features
- Attic Walk In, Cable Prewire, Entrance Foyer, Kitchen Island, Open Floorplan, Pantry, Walk-In Closet(s)
- Floor Coverings
- Carpet, Tile
- Equipment
- Dishwasher, Disposal, Dual Flush Toilets, Electric Water Heater, Exhaust Fan, Exhaust Hood, Gas Cooktop, Microwave, Refrigerator, Wall Oven
- Foundation
- Slab
- Main Level Rooms
- Primary Bedroom, Living Room, Kitchen, 2nd Primary, Laundry, Bathroom-Full, Bathroom-Full, Study
- Laundry Location
- Electric Dryer Hookup, Main Level, Washer Hookup
- Heating
- Floor Furnace, Fresh Air Ventilation, Natural Gas
- Water
- City
- Sewer
- Public Sewer
- Exterior Features
- In-Ground Irrigation, Lawn Maintenance
- Exterior Construction
- Hardboard Siding, Stone
- Roof
- Shingle
- Parking
- Attached Garage
- Driveway
- Concrete, Paved
- Elementary School
- Unspecified
- Middle School
- Unspecified
- High School
- Unspecified
- Zoning
- RES
- Total Property HLA
- 2217
- Master on Main Level
- Yes
Mortgage Calculator
“ Based on information submitted to the MLS GRID as of . All data is obtained from various sources and may not have been verified by broker or MLS GRID. Supplied Open House Information is subject to change without notice. All information should be independently reviewed and verified for accuracy. Some IDX listings have been excluded from this website. Properties may or may not be listed by the office/agent presenting the information © 2026 Canopy MLS as distributed by MLS GRID”

Last Updated: