8901 Douglas Drive, Charlotte, NC 28217
- $470,000
- 4
- BD
- 3
- BA
- 2,258
- SqFt





Listing courtesy of Redfin Corporation. jonathan.bartholomew@redfin.com
Sold listing courtesy of COMPASS
- Sold Price
- $470,000
- List Price
- $479,000
- MLS#
- 4211447
- Status
- CLOSED
- Days on Market
- 74
- Property Type
- Residential
- Architectural Style
- Traditional
- Year Built
- 1957
- Closing Date
- Mar 28, 2025
- Bedrooms
- 4
- Bathrooms
- 3
- Full Baths
- 3
- Lot Size
- 43,124
- Lot Size Area
- 0.99
- Living Area
- 2,258
- Sq Ft Total
- 2258
- County
- Mecklenburg
- Subdivision
- Steeleberry Acres
- Special Conditions
- None
- Waterfront Features
- Boat Slip Community
Property Description
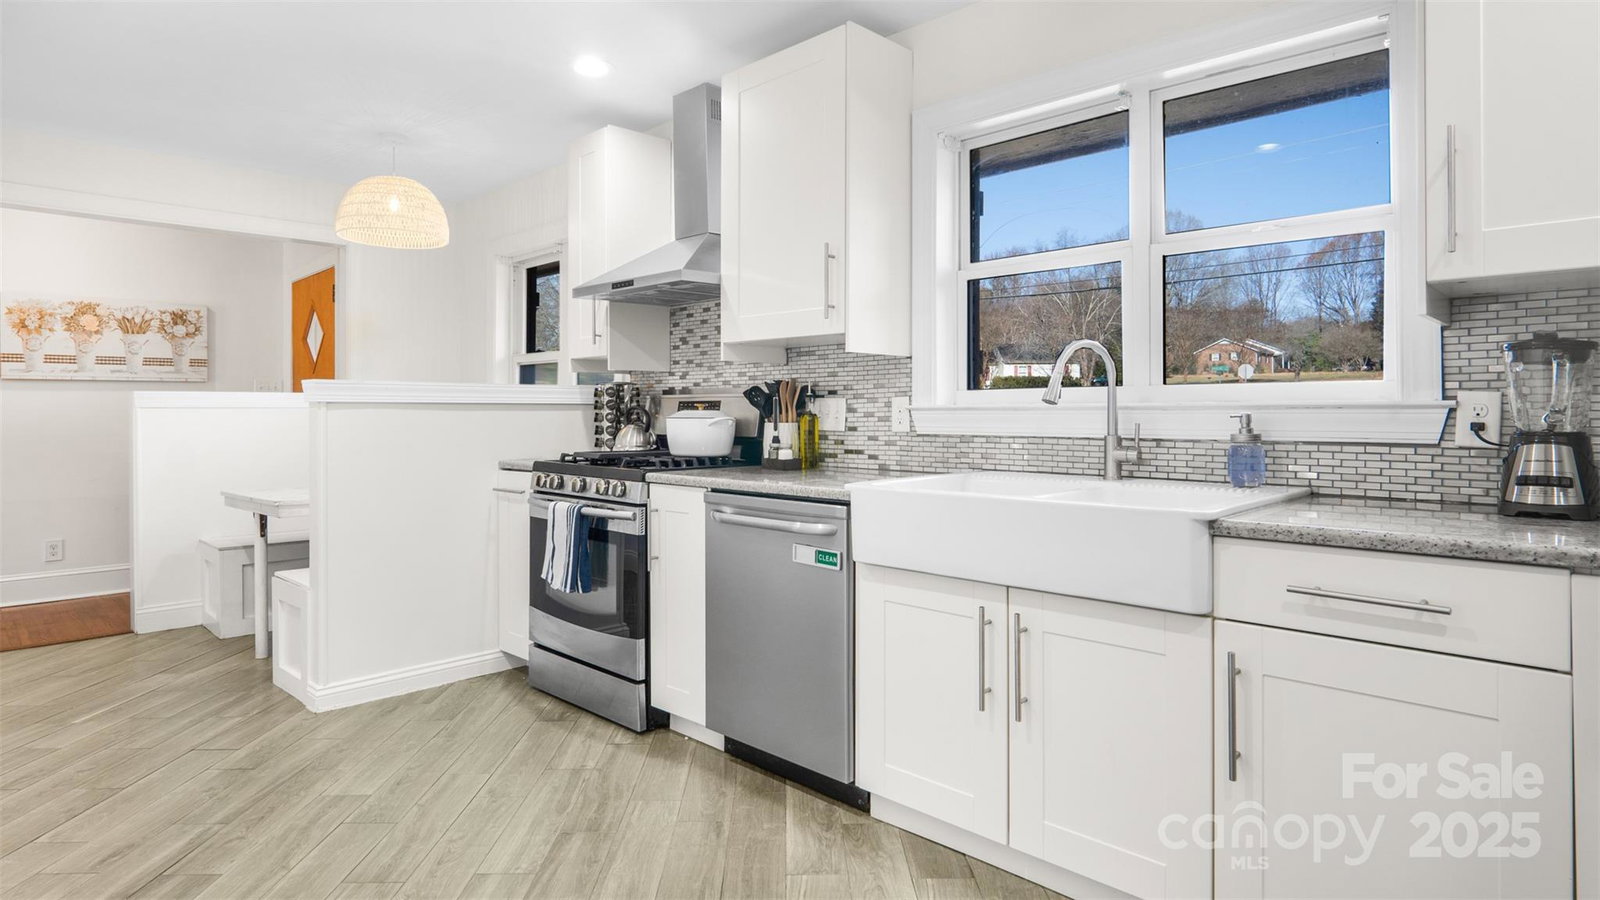
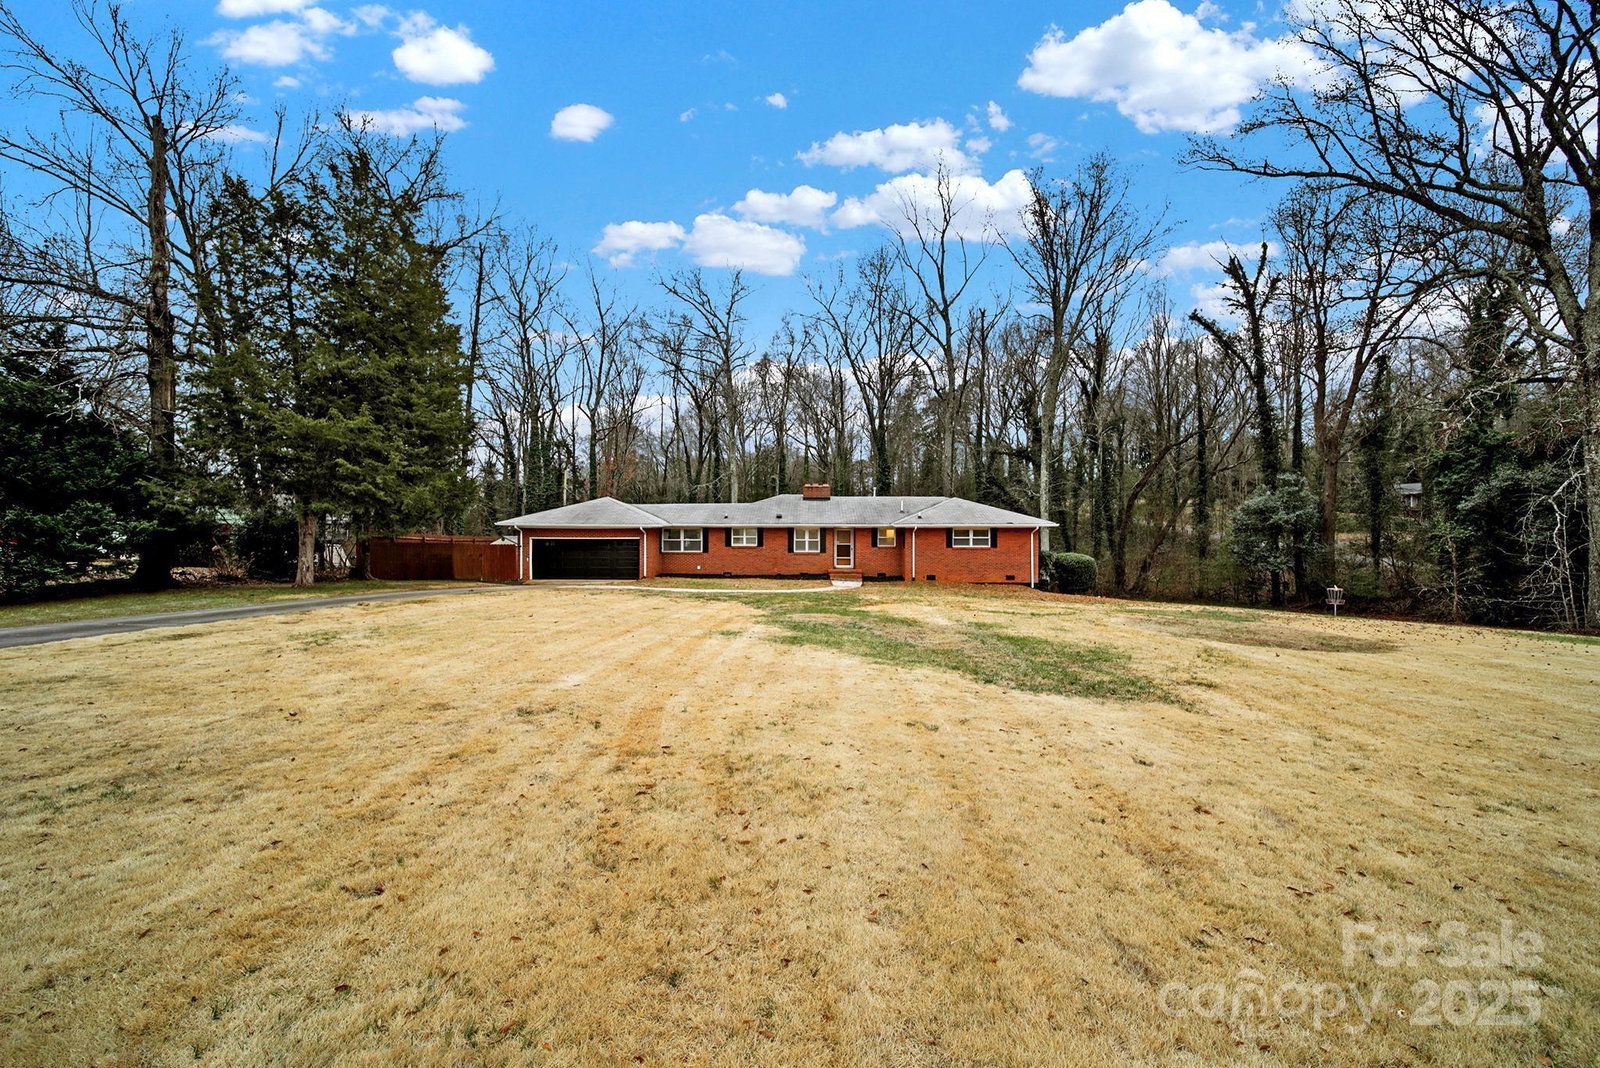
Welcome to a home that truly has it all! Tucked away on nearly an acre of peaceful land and backing up to a tranquil lake, this charming full-brick ranch combines the best of city living and a cozy, country-like atmosphere. Step inside, and you’ll feel the warmth right away. The beautifully renovated basement is like a home within a home, with its own spacious bedroom, full bath, and wiring for surround sound—it’s perfect for hosting guests or creating your personal retreat. Upstairs, the heart of the home shines with a designer kitchen where family meals and memories are made. The main level also features updated bathrooms, stunning custom woodwork on the ceilings and walls, and the timeless beauty of original hardwood floors. Additionally, the tankless water heater and HVAC system are only a few years old. All this and more, located just minutes from the airport and I-485 and only 15 minutes from downtown. More than a house, this is a place to call home. Make it yours today!
Additional Information
- Community Features
- Lake Access, Picnic Area, Street Lights
- Fireplace
- Yes
- Interior Features
- Breakfast Bar, Drop Zone, Hot Tub, Walk-In Closet(s)
- Floor Coverings
- Hardwood, Tile
- Equipment
- Dishwasher, Disposal, Dryer, Exhaust Fan, Exhaust Hood, Gas Cooktop, Gas Oven, Gas Range, Gas Water Heater, Microwave, Refrigerator, Washer
- Foundation
- Basement
- Main Level Rooms
- Kitchen, Bathroom-Full, Bedroom(s), Dining Room, Laundry, Primary Bedroom
- Laundry Location
- Electric Dryer Hookup, Main Level
- Heating
- Forced Air, Natural Gas
- Water
- City
- Sewer
- Septic Installed
- Exterior Features
- Fire Pit, Hot Tub
- Exterior Construction
- Brick Full, Shingle/Shake
- Roof
- Composition
- Parking
- Driveway, Attached Garage, Keypad Entry, RV Access/Parking
- Driveway
- Concrete, Paved
- Lot Description
- Corner Lot, Wooded
- Elementary School
- Steele Creek
- Middle School
- Kennedy
- High School
- Olympic
- Total Property HLA
- 2258
- Master on Main Level
- Yes
Mortgage Calculator
“ Based on information submitted to the MLS GRID as of . All data is obtained from various sources and may not have been verified by broker or MLS GRID. Supplied Open House Information is subject to change without notice. All information should be independently reviewed and verified for accuracy. Some IDX listings have been excluded from this website. Properties may or may not be listed by the office/agent presenting the information © 2026 Canopy MLS as distributed by MLS GRID”

Last Updated: