Share this with your friends


+17045766234
Ivester Jackson Christie's
140 Reserve Lane, Fort Mill, SC 29707
- $858,000
- 6
- BD
- 4
- BA
- 3,935
- SqFt






Listing courtesy of RE/MAX Executive. tiffany@cltexperts.com
Sold listing courtesy of EXP Realty LLC Ballantyne
- Sold Price
- $858,000
- List Price
- $849,900
- MLS#
- 4211441
- Status
- CLOSED
- Days on Market
- 39
- Property Type
- Residential
- Architectural Style
- Transitional
- Year Built
- 2016
- Closing Date
- Feb 18, 2025
- Bedrooms
- 6
- Bathrooms
- 4
- Full Baths
- 4
- Lot Size
- 11,151
- Lot Size Area
- 0.256
- Living Area
- 3,935
- Sq Ft Total
- 3935
- County
- Lancaster
- Subdivision
- Estates at Audubon Lake
- Special Conditions
- None
Property Description
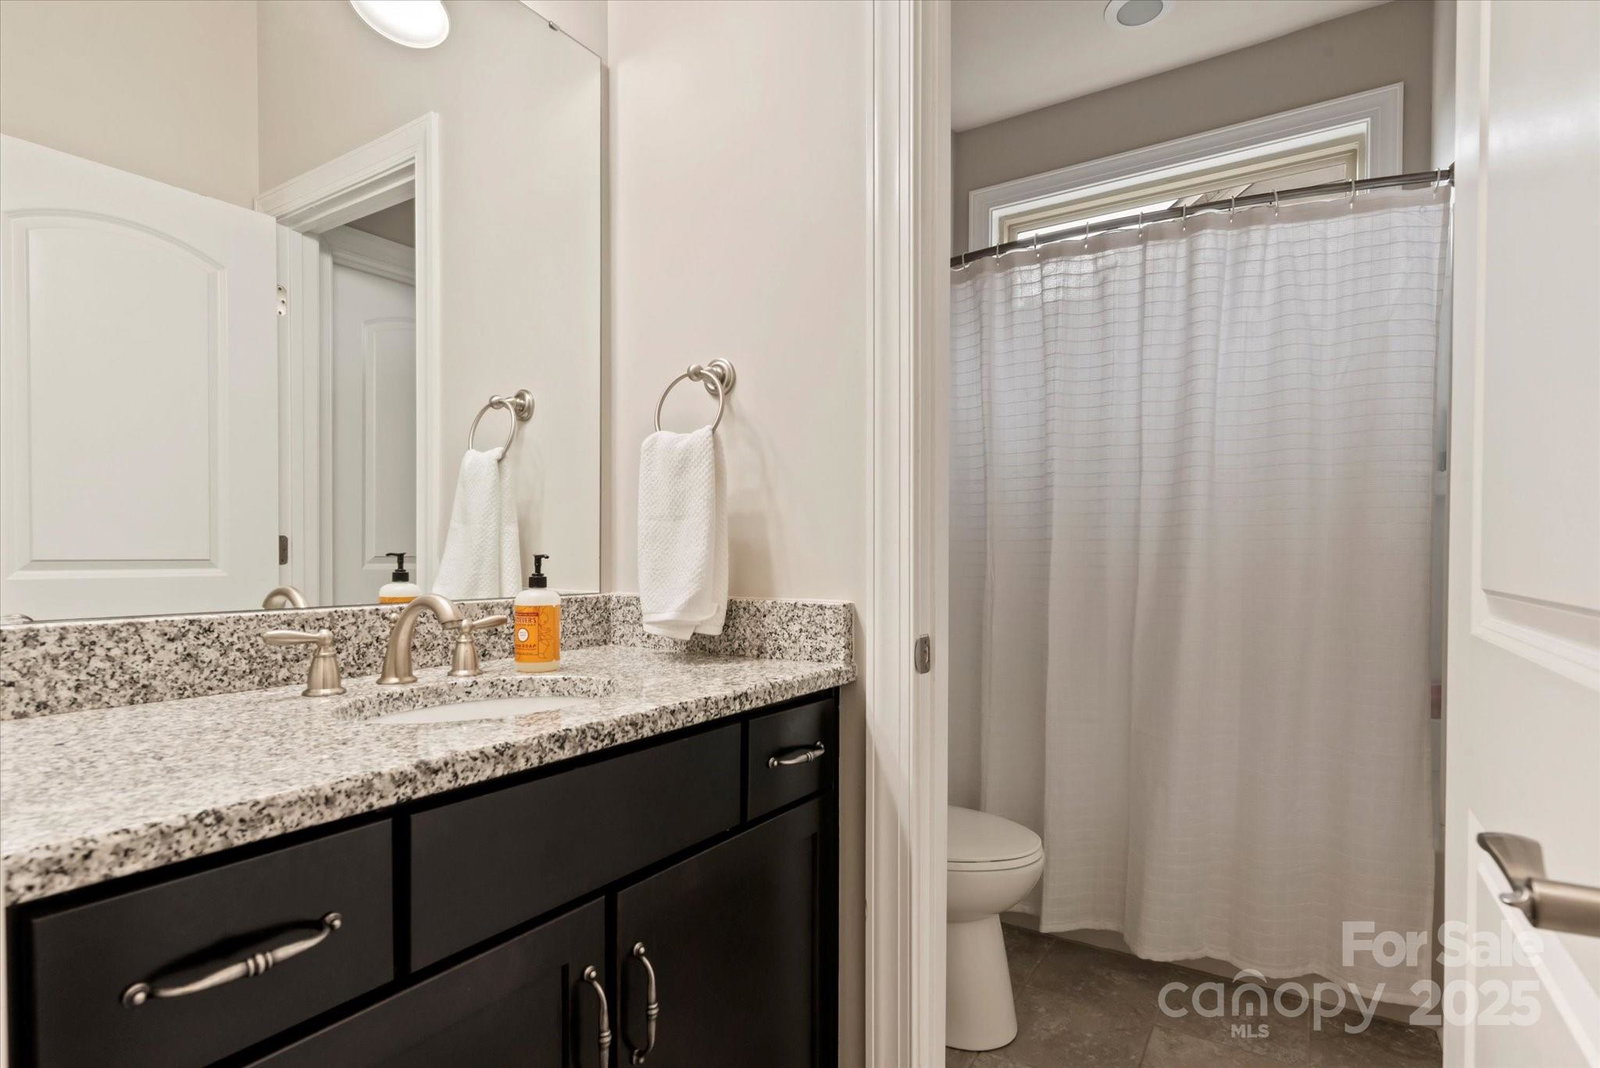
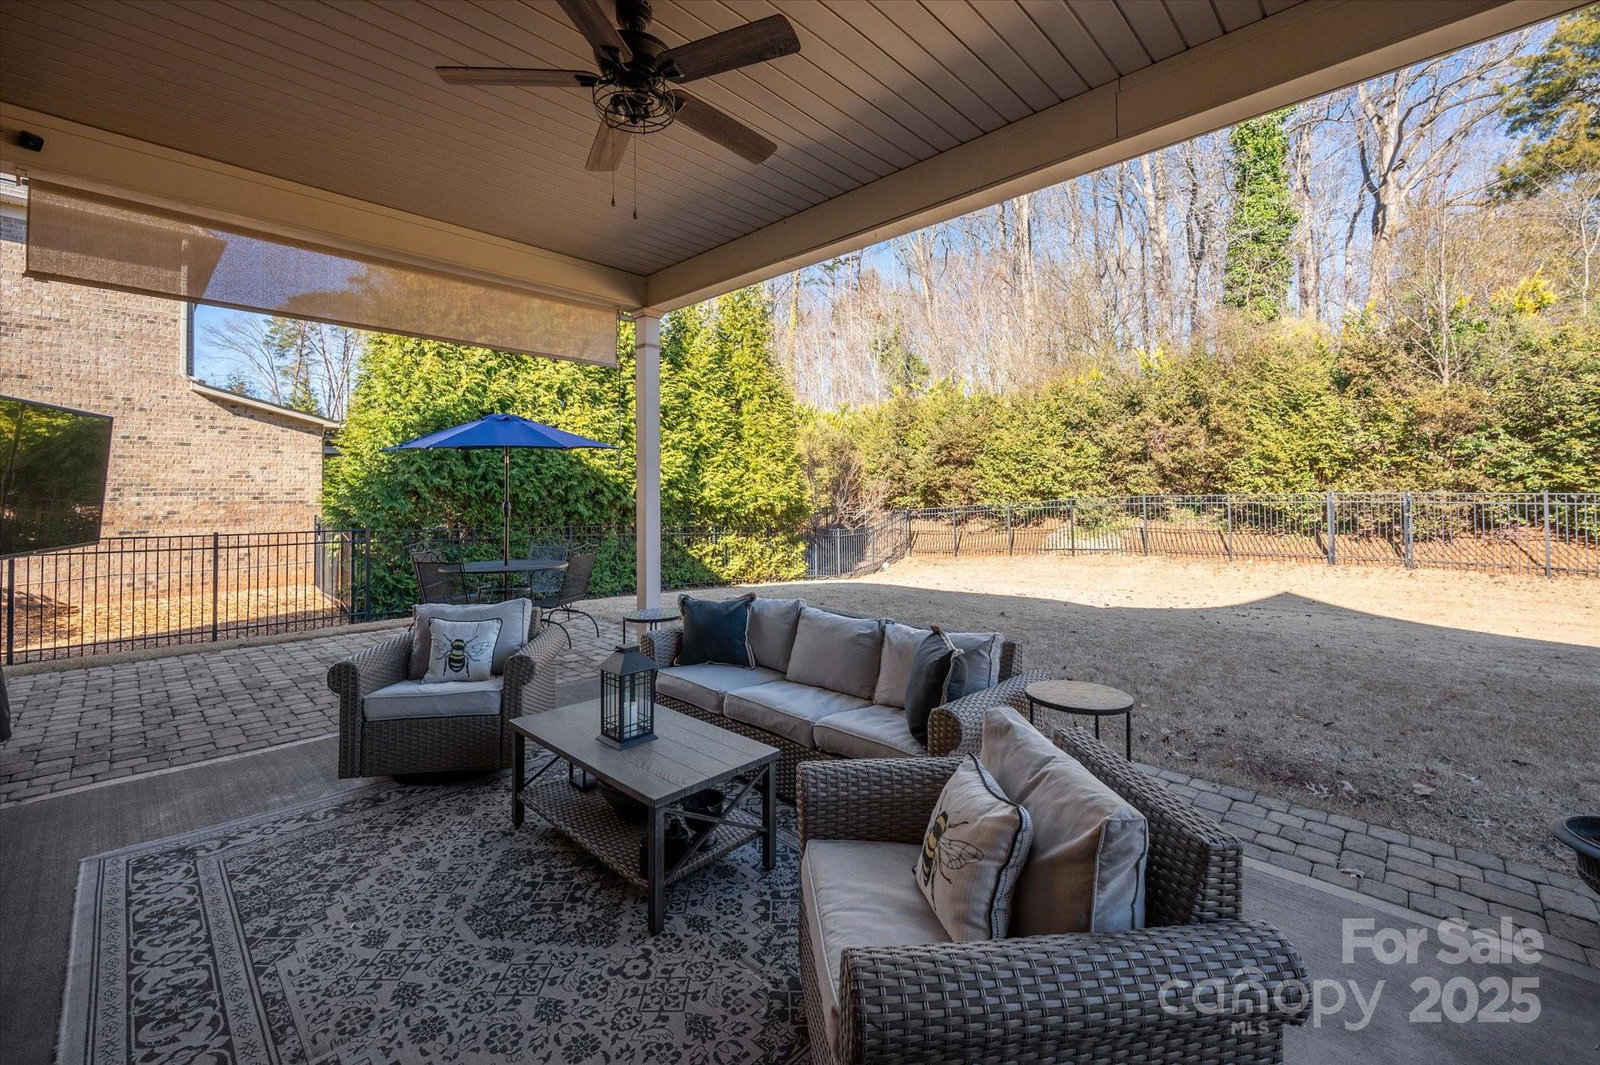
Located just 30 minutes from Uptown Charlotte & less than 10 minutes from Ballantyne & Fort Mill’s downtown, this beautiful home offers a seamless blend of style, comfort & convenience. Hardwood flooring flows throughout the main floor, complementing an open floor plan with a formal dining room, eat-in kitchen & expansive kitchen island. The kitchen features a farmhouse sink, stainless steel appliances, wall oven & gas cooktop. Upstairs, find the great bonus room with closets, a private bedroom, jack & jill bed/bath combos & the primary suite with a spacious walk-in closet, luxurious garden tub, walk-in shower & double vanity. A bedroom & full bath on the main level add flexibility. Outdoor living is a delight with a level, fenced yard & a large, covered patio with a ceiling fan. Two dedicated home office spaces provide functionality & privacy. Enjoy the community pool & a prime location close to shopping, dining & major roadways. This home has everything you need for modern living!
Additional Information
- Hoa Fee
- $240
- Hoa Fee Paid
- Quarterly
- Community Features
- Cabana, Outdoor Pool, Picnic Area, Playground, Recreation Area
- Fireplace
- Yes
- Interior Features
- Breakfast Bar, Built-in Features, Drop Zone, Garden Tub, Kitchen Island, Open Floorplan, Pantry, Storage, Walk-In Closet(s), Walk-In Pantry
- Floor Coverings
- Carpet, Hardwood, Tile
- Equipment
- Dishwasher, Double Oven, Electric Oven, Exhaust Hood, Gas Range, Microwave, Plumbed For Ice Maker, Self Cleaning Oven, Wall Oven
- Foundation
- Slab
- Main Level Rooms
- Kitchen, Office, Study, Bedroom(s), Living Room, Dining Room, Mud, Bathroom-Full
- Laundry Location
- Electric Dryer Hookup, Inside, Laundry Room, Upper Level, Washer Hookup
- Heating
- Central, Natural Gas
- Water
- County Water
- Sewer
- County Sewer
- Exterior Construction
- Brick Full, Fiber Cement, Stone Veneer
- Roof
- Shingle
- Parking
- Driveway, Attached Garage, Garage Door Opener, Garage Faces Front, Tandem
- Driveway
- Concrete, Paved
- Lot Description
- Level
- Elementary School
- Harrisburg
- Middle School
- Indian Land
- High School
- Indian Land
- Zoning
- MDR
- Total Property HLA
- 3935
Mortgage Calculator
“ Based on information submitted to the MLS GRID as of . All data is obtained from various sources and may not have been verified by broker or MLS GRID. Supplied Open House Information is subject to change without notice. All information should be independently reviewed and verified for accuracy. Some IDX listings have been excluded from this website. Properties may or may not be listed by the office/agent presenting the information © 2026 Canopy MLS as distributed by MLS GRID”

Last Updated: