4730 Autumn Leaf Lane, Charlotte, NC 28277
- $495,000
- 3
- BD
- 3
- BA
- 1,879
- SqFt




Listing courtesy of ProStead Realty. Emilyprice1130@gmail.com
Sold listing courtesy of Nestlewood Realty, LLC
- Sold Price
- $495,000
- List Price
- $509,900
- MLS#
- 4211376
- Status
- CLOSED
- Days on Market
- 44
- Property Type
- Residential
- Architectural Style
- Traditional
- Year Built
- 1980
- Closing Date
- Feb 20, 2025
- Bedrooms
- 3
- Bathrooms
- 3
- Full Baths
- 2
- Half Baths
- 1
- Lot Size
- 13,068
- Lot Size Area
- 0.30000000000000004
- Living Area
- 1,879
- Sq Ft Total
- 1879
- County
- Mecklenburg
- Subdivision
- Downs Grant
- Special Conditions
- None
Property Description
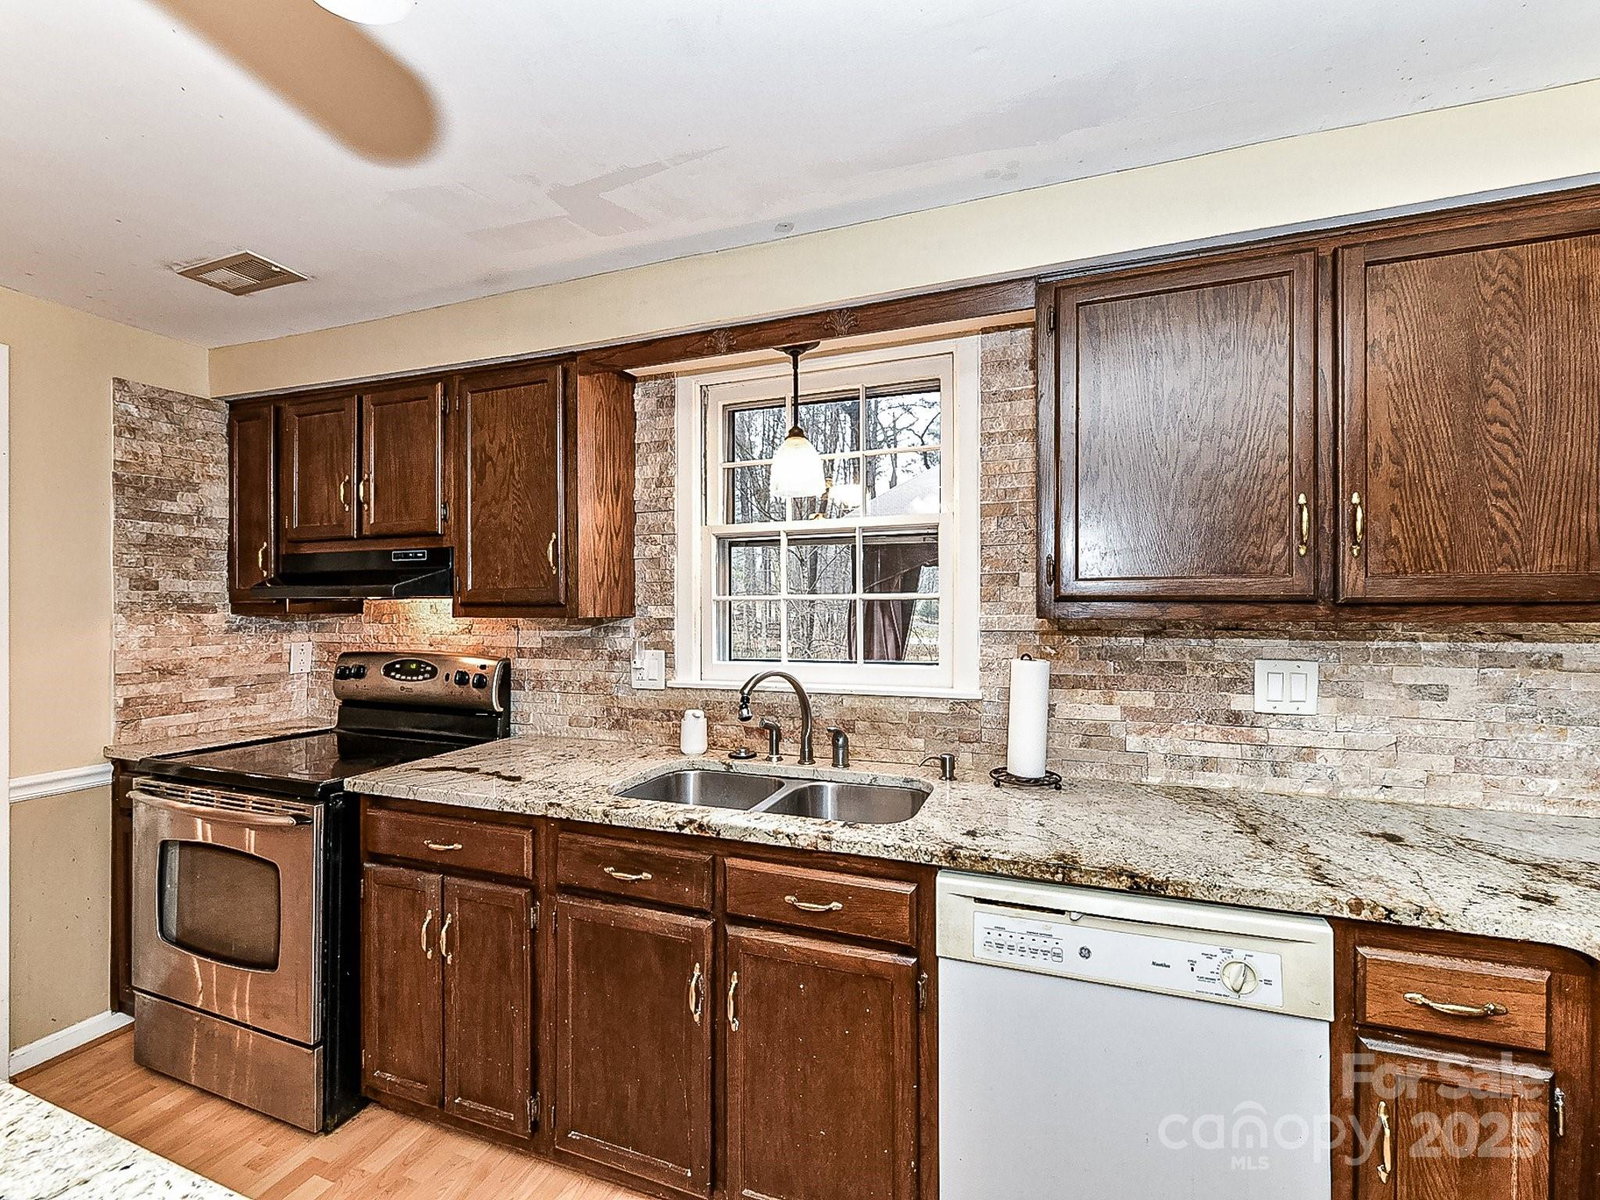
Welcome Home to this lovingly maintained 2 story in the highly sought after Downs Grant subdivision which adjoins Raintree. This all brick home sits on a large lot & near an culdesac. Current homeowner has lived here since 1998 & taken great care of the home. HVAC & roof both replaced around 2013. Water Heater in 2017. Formal Living & Dining Room. Updated kitchen with granite, tiled backsplash, stainless steel appliances plus 2 pantry areas with lighting. Large Family room with vaulted ceiling & fireplace with gas logs. Laundry room on main with convenient laundry shoot from upstairs. Large oversized deck area with Gazebo overlooking beautiful fenced backyard where you are sure to see Deer strolling. Enjoy the nature & privacy in back as the lot connects to a green belt. Upstair host primary with full bath & 2 closets. Additional 2 bedrooms up with shared full bath. A "must see" property in a great South Charlotte location close to excellent schools, shopping & easy access to I-485.
Additional Information
- Hoa Fee
- $270
- Hoa Fee Paid
- Annually
- Fireplace
- Yes
- Interior Features
- Breakfast Bar, Kitchen Island, Pantry
- Floor Coverings
- Carpet, Laminate, Parquet, Tile
- Equipment
- Dishwasher, Refrigerator
- Foundation
- Slab
- Main Level Rooms
- Living Room, Dining Room, Great Room, Kitchen, Laundry
- Laundry Location
- Utility Room, Laundry Chute
- Heating
- Floor Furnace, Forced Air, Natural Gas
- Water
- City
- Sewer
- Public Sewer
- Exterior Construction
- Brick Full
- Roof
- Shingle
- Parking
- Driveway, Attached Garage
- Driveway
- Concrete, Paved
- Lot Description
- Wooded
- Elementary School
- Olde Providence
- Middle School
- South Charlotte
- High School
- Providence
- Total Property HLA
- 1879
Mortgage Calculator
“ Based on information submitted to the MLS GRID as of . All data is obtained from various sources and may not have been verified by broker or MLS GRID. Supplied Open House Information is subject to change without notice. All information should be independently reviewed and verified for accuracy. Some IDX listings have been excluded from this website. Properties may or may not be listed by the office/agent presenting the information © 2026 Canopy MLS as distributed by MLS GRID”

Last Updated: