8941 Matthews Farm Lane, Charlotte, NC 28277
- $875,000
- 4
- BD
- 4
- BA
- 3,111
- SqFt




Listing courtesy of Carolina Homes Connection, LLC. jenn@carolinahomesconnection.com
Sold listing courtesy of Ivester Jackson Distinctive Properties
- Sold Price
- $875,000
- List Price
- $875,000
- MLS#
- 4211344
- Status
- CLOSED
- Days on Market
- 48
- Property Type
- Residential
- Year Built
- 2016
- Closing Date
- Feb 28, 2025
- Bedrooms
- 4
- Bathrooms
- 4
- Full Baths
- 3
- Half Baths
- 1
- Lot Size
- 4,399
- Lot Size Area
- 0.101
- Living Area
- 3,111
- Sq Ft Total
- 3111
- County
- Mecklenburg
- Subdivision
- Waverly
- Special Conditions
- None
- Dom
- Yes
Property Description
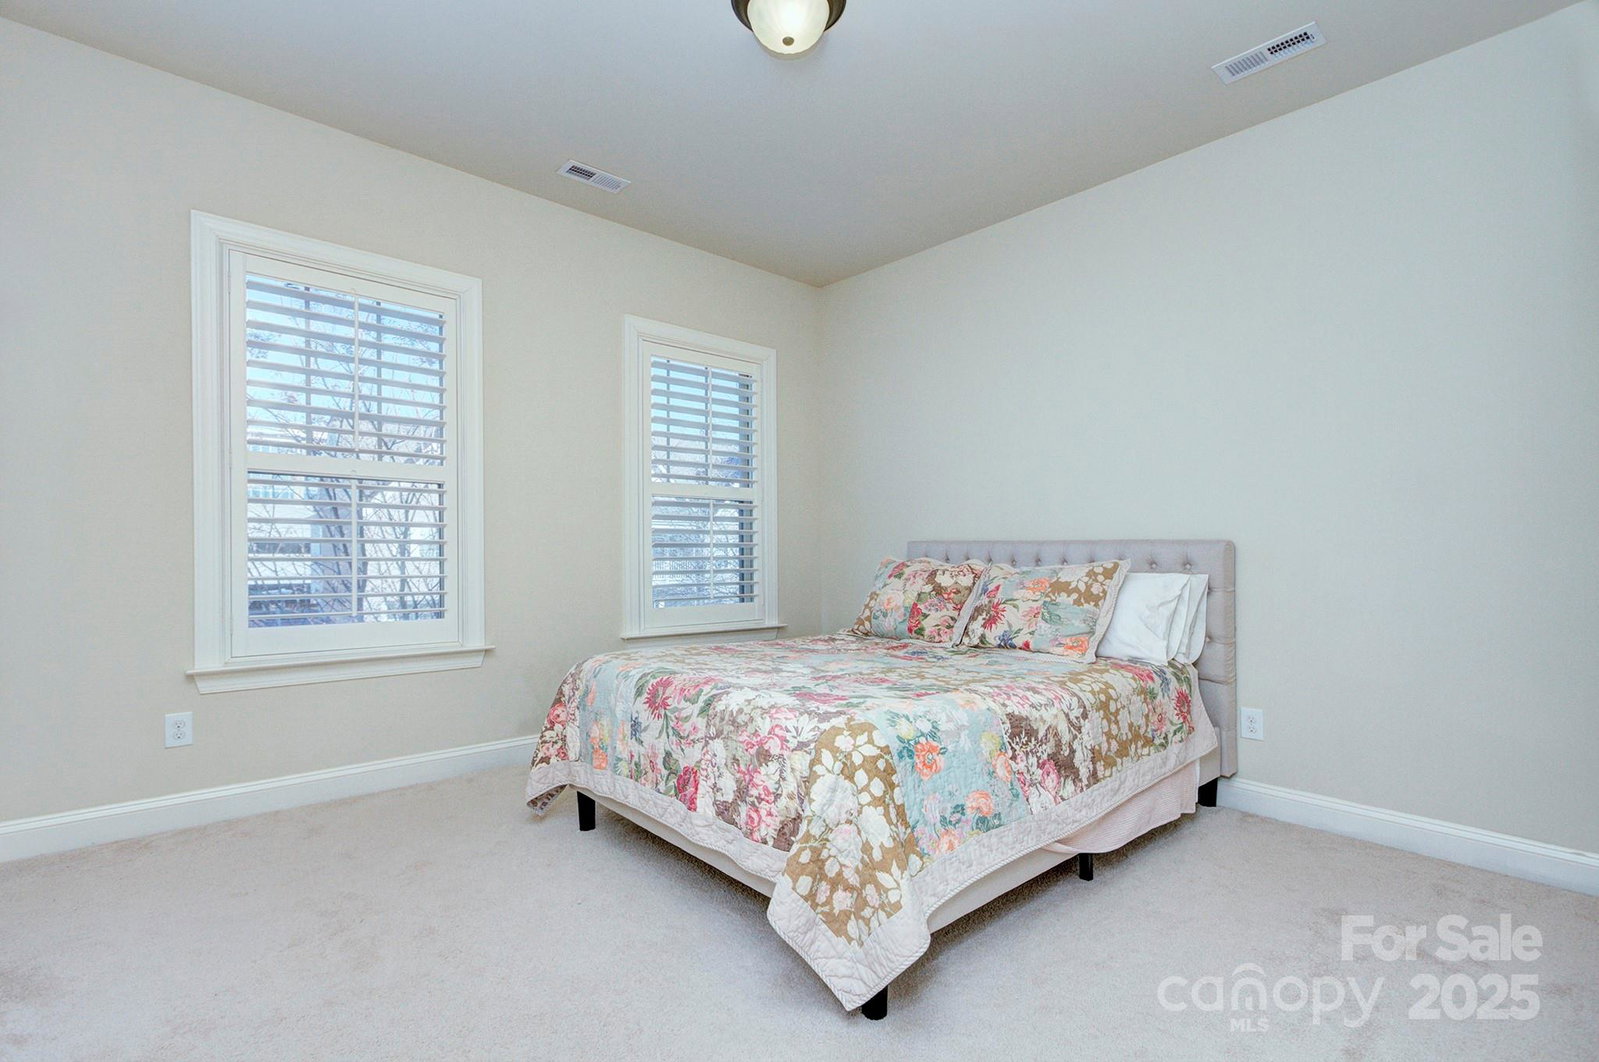
Wonderful opportunity to call this 4 bed 3 bath gorgeous home w/ primary on main in Highly desirable Waverly your own! Move-in ready. Huge front porch w/ gathering area, Open floor plan w/ 10" ceilings on main features kitchen w/ large breakfast island, tons of work & storage space, soft-close drawers, gas cooktop, built-in oven/microwave, walk-in pantry. Open to dedicated dining area w/ additional cabinets, great room w/ fireplace + keeping room. 2024 Fridge conveys. Primary on main features walk-in shower, dual vanities, huge closet. Three more bed up w/ 2 full bath plus loft! Office w/ French doors, powder room, laundry on main - W/D convey. Storage under stairs. Screened back porch + rear garage. HVAC fully serviced 1/25 by Morris Jenkins.Black Pest Control - qtr pest treatment. Lawn maintenance inc. Excellent location Convenient to 485 & Ballantyne, shopping, dining, hotels, medical, entertainment & more! - learn more at waverlyclt.com This is the home you have been searching for!
Additional Information
- Hoa Fee
- $133
- Hoa Fee Paid
- Monthly
- Community Features
- Sidewalks, Street Lights
- Fireplace
- Yes
- Interior Features
- Kitchen Island, Open Floorplan, Pantry, Walk-In Closet(s), Walk-In Pantry
- Floor Coverings
- Carpet, Hardwood, Tile
- Equipment
- Dishwasher
- Foundation
- Slab
- Main Level Rooms
- Kitchen, Primary Bedroom, Bathroom-Full, Bathroom-Half, Great Room, Dining Room, Laundry, Office, Keeping Room
- Laundry Location
- Laundry Room, Main Level
- Heating
- Forced Air
- Water
- City
- Sewer
- Public Sewer
- Exterior Construction
- Brick Partial, Fiber Cement
- Roof
- Shingle
- Parking
- Attached Garage, Garage Door Opener, Garage Faces Rear, On Street
- Driveway
- Concrete, Paved
- Elementary School
- McKee Road
- Middle School
- Rea Farms STEAM Academy
- High School
- Providence
- Total Property HLA
- 3111
- Master on Main Level
- Yes
Mortgage Calculator
“ Based on information submitted to the MLS GRID as of . All data is obtained from various sources and may not have been verified by broker or MLS GRID. Supplied Open House Information is subject to change without notice. All information should be independently reviewed and verified for accuracy. Some IDX listings have been excluded from this website. Properties may or may not be listed by the office/agent presenting the information © 2026 Canopy MLS as distributed by MLS GRID”

Last Updated: