1399 Millbank Drive, Matthews, NC 28104
- $470,000
- 3
- BD
- 2
- BA
- 1,916
- SqFt




Listing courtesy of NorthGroup Real Estate LLC. cherylrabinowitz@gmail.com
Sold listing courtesy of COMPASS
- Sold Price
- $470,000
- List Price
- $469,900
- MLS#
- 4211339
- Status
- CLOSED
- Days on Market
- 34
- Property Type
- Residential
- Year Built
- 2005
- Closing Date
- Mar 03, 2025
- Bedrooms
- 3
- Bathrooms
- 2
- Full Baths
- 2
- Lot Size
- 7,405
- Lot Size Area
- 0.17
- Living Area
- 1,916
- Sq Ft Total
- 1916
- County
- Union
- Subdivision
- Callonwood
- Special Conditions
- None
Property Description
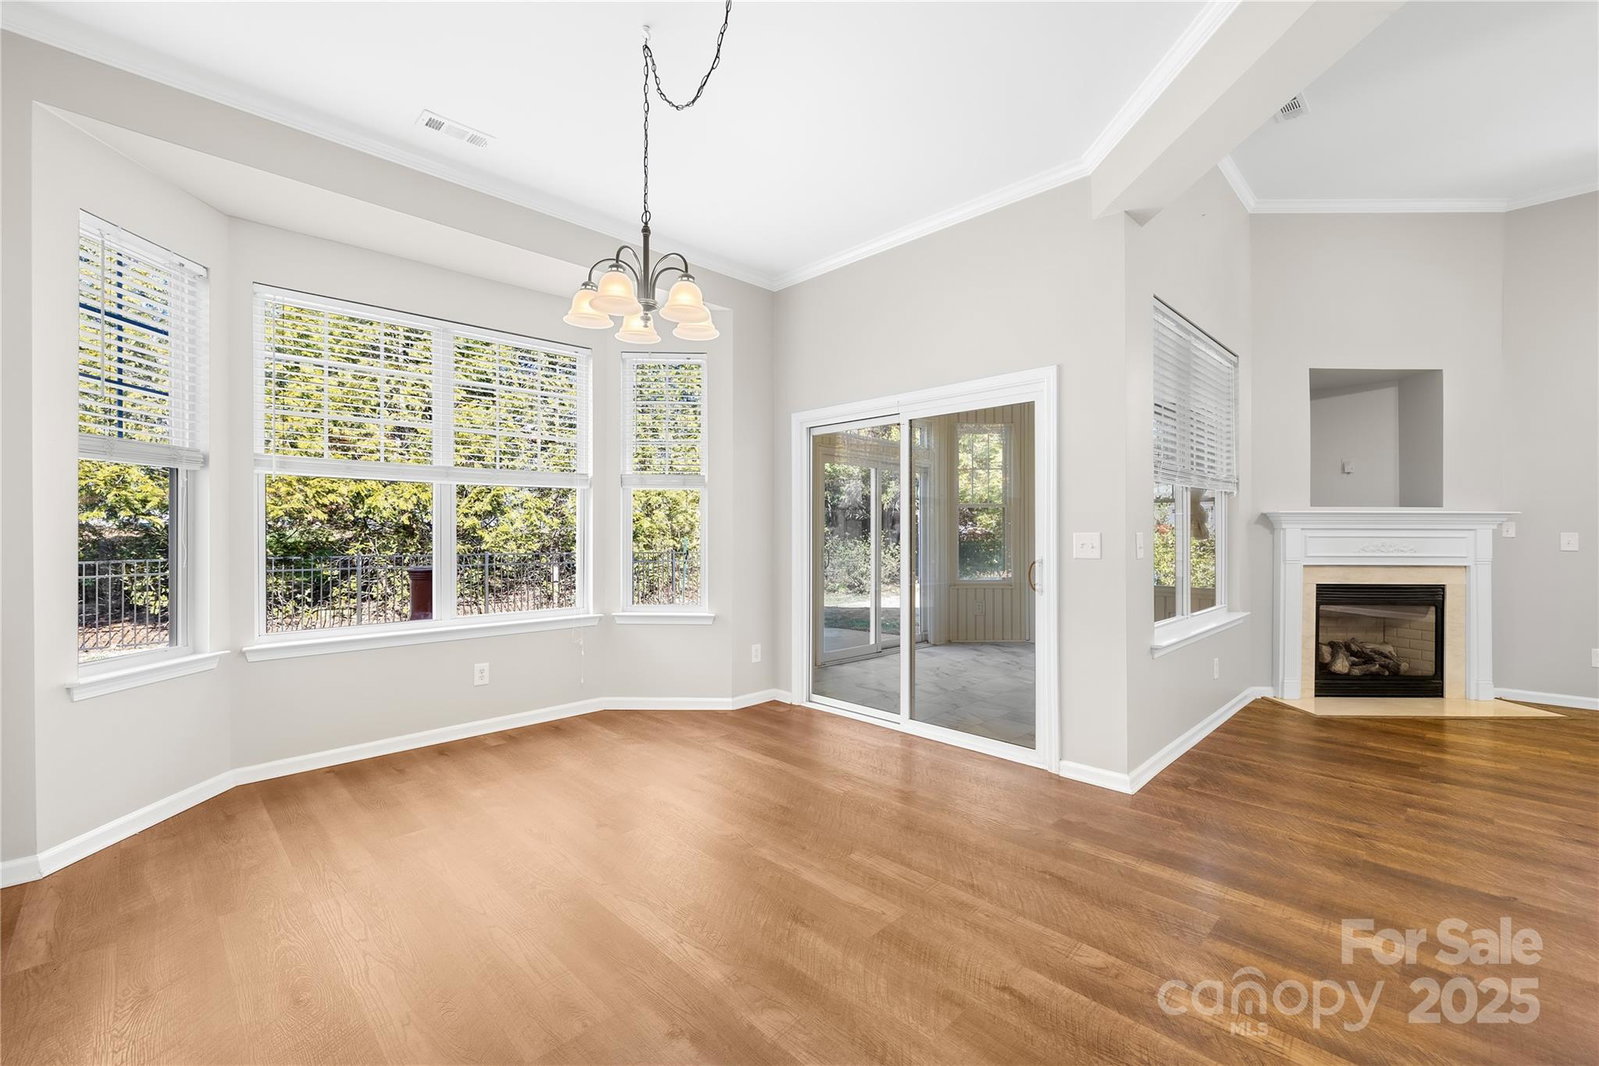
This beautiful & pristine ranch-style home in the sought-after Callonwood community is filled w/charm & modern touches. From the moment you step into the triple-arched foyer, you’ll feel right at home. The spacious Great room, complete with media built-ins & fireplace, creates the perfect spot to relax or gather. The dining room features a built-in cabinet, adding both style & functionality. The heart of the home is the beautiful kitchen & features a large island, granite countertops, stainless steel appliances, including Samsung refrigerator (2020), microwave, garbage disposal (2020). The primary bedroom has a tray ceiling, en-suite bathroom w/ standup shower, garden tub, & generous walk-in closet. With a thoughtful split floor plan, two additional bedrooms provide privacy & flexibility. The lovely porch, w/ sliding glass doors, overlooks a private & fenced backyard—perfect for enjoying quiet mornings or hosting outdoor gatherings.
Additional Information
- Community Features
- Clubhouse, Dog Park, Outdoor Pool, Playground, Recreation Area
- Fireplace
- Yes
- Floor Coverings
- Tile, Vinyl
- Equipment
- Dishwasher, Disposal, Microwave, Oven, Refrigerator, Refrigerator with Ice Maker
- Foundation
- Slab
- Main Level Rooms
- Primary Bedroom, Bedroom(s), Bedroom(s), Bathroom-Full, Bathroom-Full, Kitchen, Dining Area, Great Room, Sunroom
- Laundry Location
- Laundry Room
- Heating
- Central, Forced Air
- Water
- County Water
- Sewer
- County Sewer
- Exterior Construction
- Vinyl
- Roof
- Shingle
- Parking
- Driveway, Attached Garage
- Driveway
- Concrete, Paved
- Lot Description
- Level, Private, Wooded
- Elementary School
- Unspecified
- Middle School
- Unspecified
- High School
- Unspecified
- Zoning
- AT1
- Total Property HLA
- 1916
- Master on Main Level
- Yes
Mortgage Calculator
“ Based on information submitted to the MLS GRID as of . All data is obtained from various sources and may not have been verified by broker or MLS GRID. Supplied Open House Information is subject to change without notice. All information should be independently reviewed and verified for accuracy. Some IDX listings have been excluded from this website. Properties may or may not be listed by the office/agent presenting the information © 2026 Canopy MLS as distributed by MLS GRID”

Last Updated: