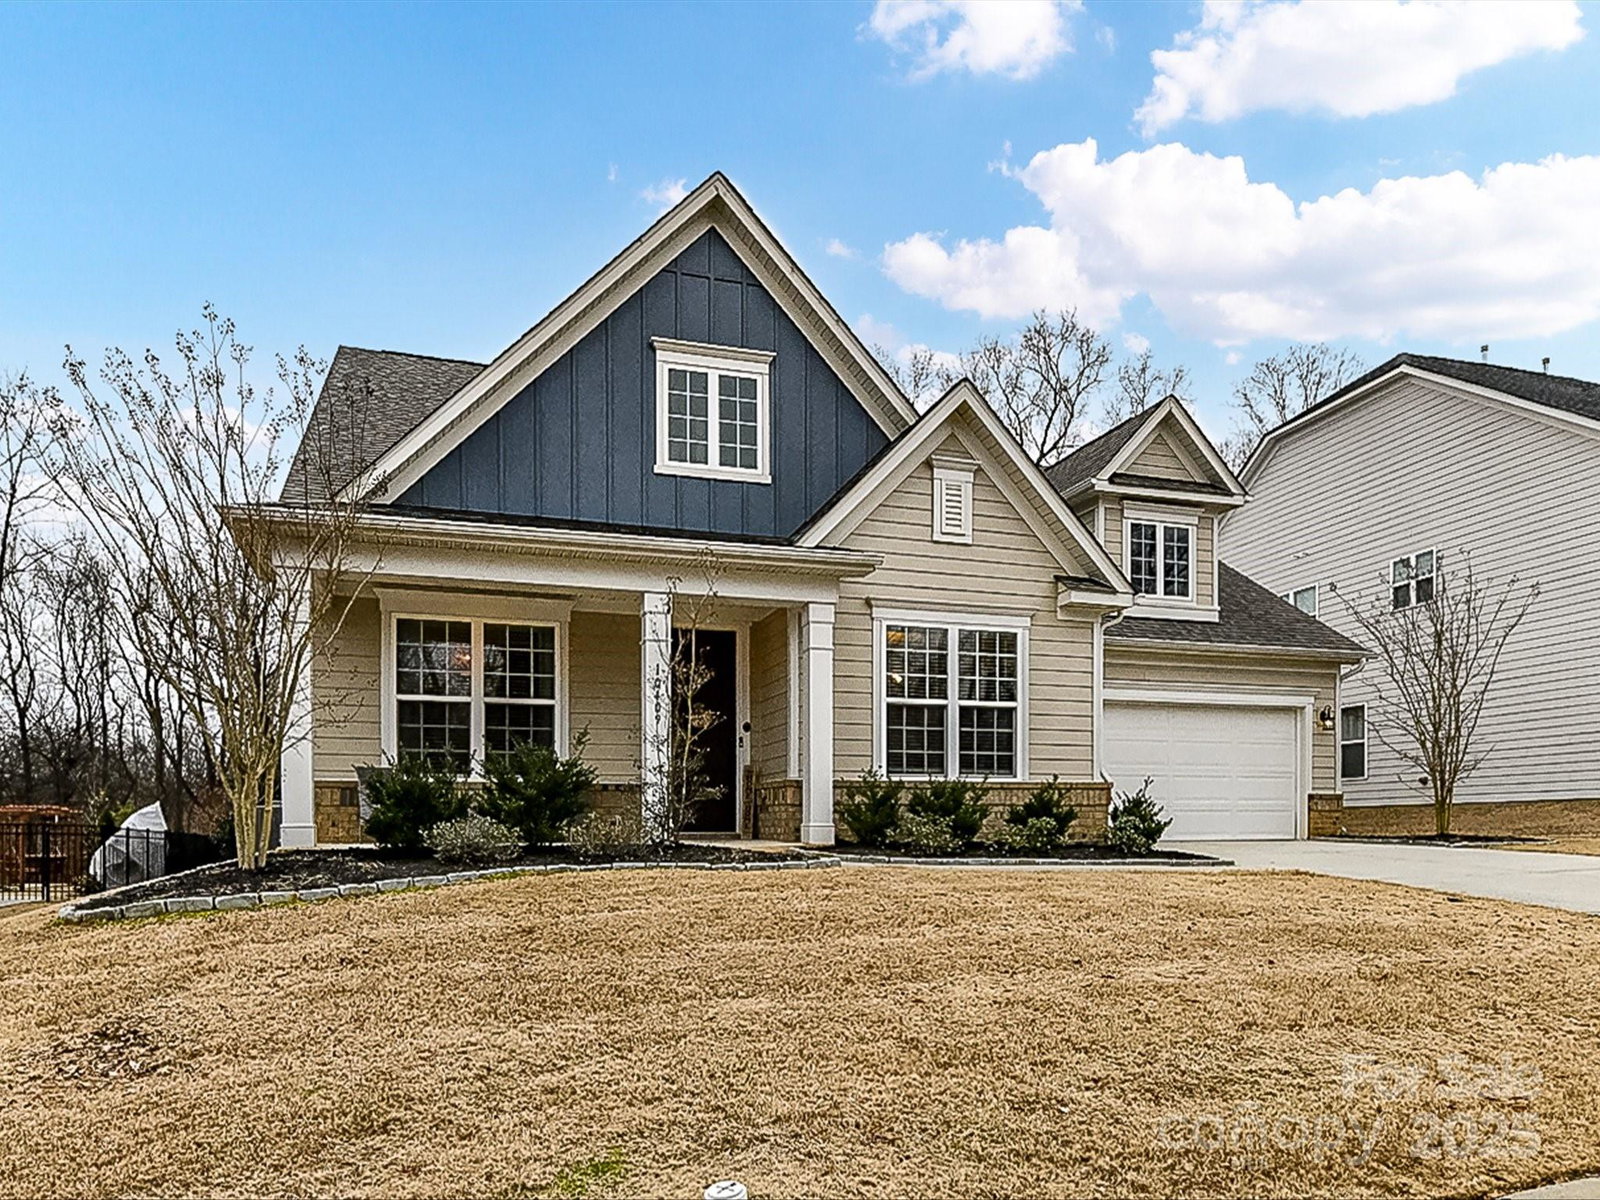
10409 Paper Birch Drive, Charlotte, NC 28215
- $715,000
- 3
- BD
- 4
- BA
- 3,000
- SqFt




Listing courtesy of Keller Williams Unlimited. diegoguevara@kw.com
Sold listing courtesy of Allen Tate Charlotte South
- Sold Price
- $715,000
- List Price
- $725,000
- MLS#
- 4211275
- Status
- CLOSED
- Days on Market
- 93
- Property Type
- Residential
- Year Built
- 2019
- Closing Date
- Apr 14, 2025
- Bedrooms
- 3
- Bathrooms
- 4
- Full Baths
- 3
- Half Baths
- 1
- Lot Size
- 14,374
- Lot Size Area
- 0.33
- Living Area
- 3,000
- Sq Ft Total
- 3000
- County
- Cabarrus
- Subdivision
- Holcomb Woods
- Special Conditions
- None
Property Description
Absolutely Fantastic 2019 Cape Cod in the highly desired Holcomb Woods community. This beauty is upgraded throughout and boasts an incredible In Ground Salt Water Pool with gorgeous extended travertine decking. Such a rare opportunity to have your own private oasis on a .33 acre homesite that backs to a wooded preserve. This Taylor Morrison Pikewood model offers a 1.5 story floor plan featuring huge gathering spaces up and down. Primary suite on main level with luxury shower, large dual sink vanity and custom walk-in closet. A secondary BR w/ private bath w/ walk-in shower also on main level. Spectacular Gourmet kitchen with huge island and tons of cabinet space. Cozy living room, office/study and laundry. Upstairs you'll find a secondary bedroom, full bath and large loft area & walk-in attic perfect for storage. Designer touches at every turn! 3 car tandem garage. Imagine relaxing poolside and the incredible views, year round. This home is truly a gem. Welcome Home!
Additional Information
- Community Features
- Outdoor Pool, Playground, Street Lights, Walking Trails
- Fireplace
- Yes
- Interior Features
- Attic Walk In, Kitchen Island, Open Floorplan, Pantry, Split Bedroom, Walk-In Closet(s)
- Equipment
- Convection Microwave, Convection Oven, Dishwasher, Disposal, Gas Cooktop, Microwave, Wall Oven
- Foundation
- Slab
- Main Level Rooms
- Primary Bedroom, Bedroom(s), Bathroom-Full, Bathroom-Full, Bathroom-Half, Kitchen, Laundry, Living Room, Dining Area, Office
- Laundry Location
- Laundry Room, Main Level
- Heating
- Central
- Water
- City
- Sewer
- Public Sewer
- Exterior Features
- In-Ground Irrigation
- Exterior Construction
- Fiber Cement
- Roof
- Shingle
- Parking
- Attached Garage, Garage Door Opener, Garage Faces Front, Tandem
- Driveway
- Concrete, Paved
- Lot Description
- Level, Wooded
- Elementary School
- Hickory Ridge
- Middle School
- Hickory Ridge
- High School
- Hickory Ridge
- Builder Name
- Taylor Morrison
- Total Property HLA
- 3000
- Master on Main Level
- Yes
Mortgage Calculator
“ Based on information submitted to the MLS GRID as of . All data is obtained from various sources and may not have been verified by broker or MLS GRID. Supplied Open House Information is subject to change without notice. All information should be independently reviewed and verified for accuracy. Some IDX listings have been excluded from this website. Properties may or may not be listed by the office/agent presenting the information © 2026 Canopy MLS as distributed by MLS GRID”

Last Updated: