9232 Sardis Forest Drive, Charlotte, NC 28270
- $445,000
- 3
- BD
- 2
- BA
- 1,506
- SqFt




Listing courtesy of RE/MAX Executive. Office@DanSellsCharlotte.com
Sold listing courtesy of Dickens Mitchener & Associates Inc
- Sold Price
- $445,000
- List Price
- $449,900
- MLS#
- 4211246
- Status
- CLOSED
- Days on Market
- 93
- Property Type
- Residential
- Architectural Style
- Transitional
- Year Built
- 1977
- Closing Date
- Apr 10, 2025
- Bedrooms
- 3
- Bathrooms
- 2
- Full Baths
- 2
- Lot Size
- 13,068
- Lot Size Area
- 0.30000000000000004
- Living Area
- 1,506
- Sq Ft Total
- 1506
- County
- Mecklenburg
- Subdivision
- Sardis Forest
- Special Conditions
- None
Property Description
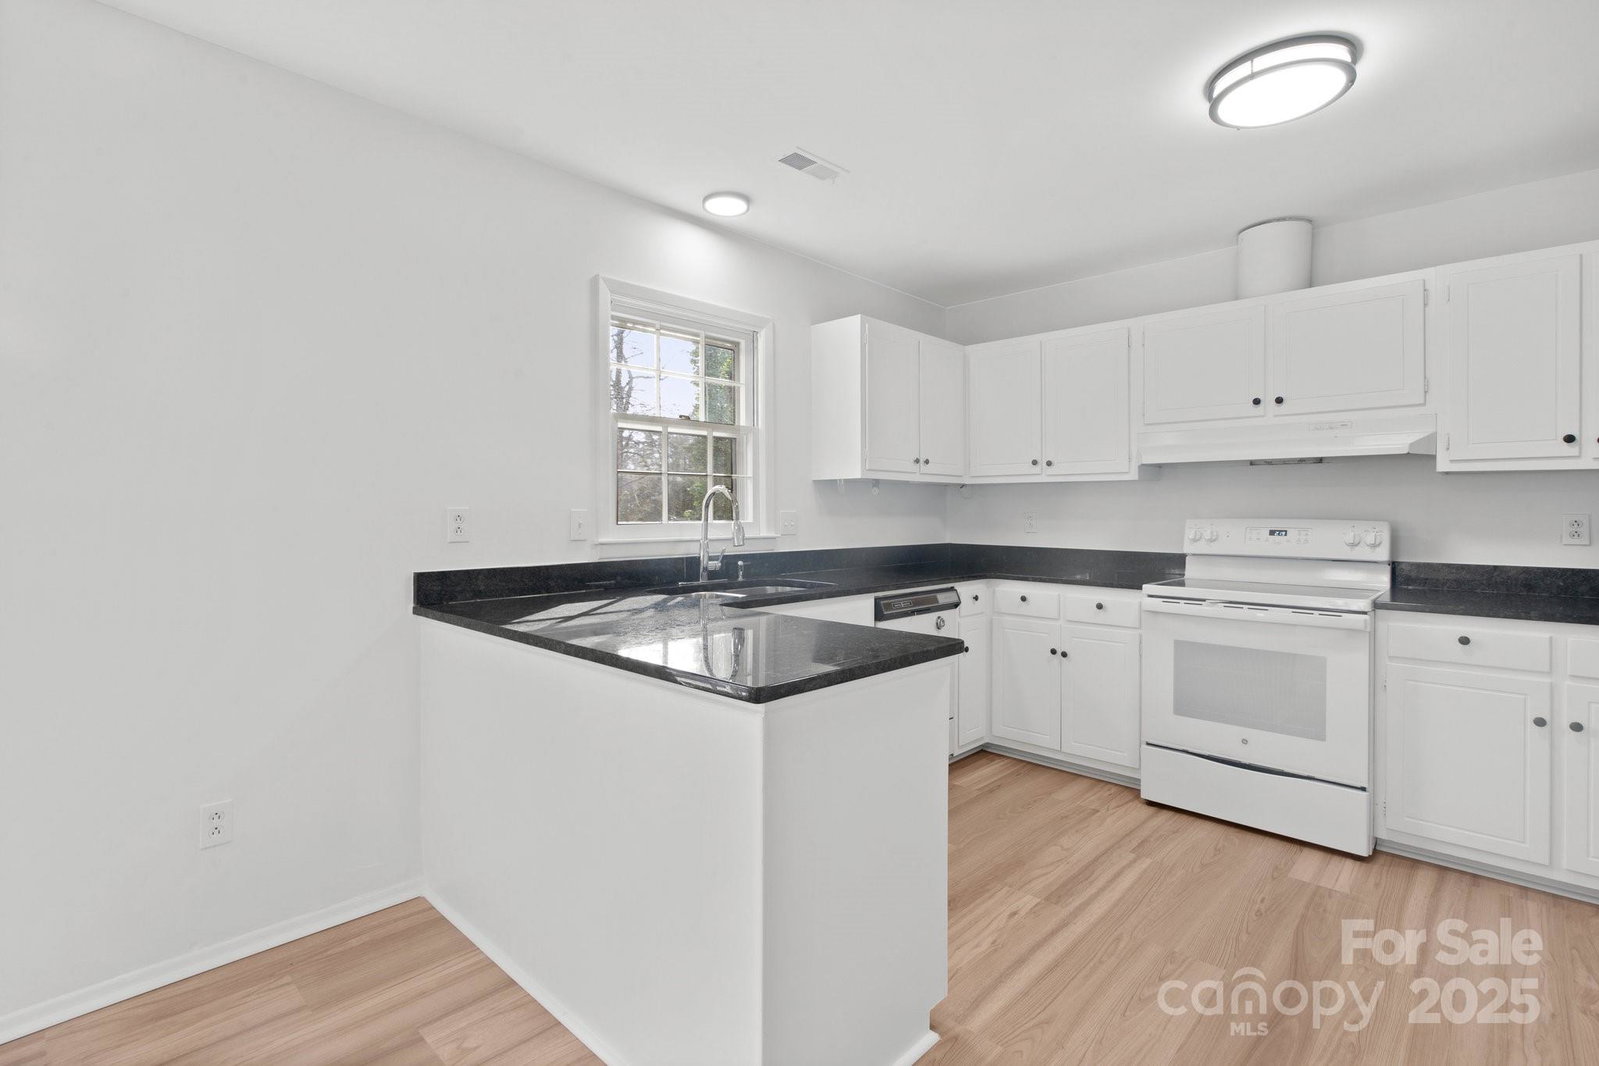
**2/17/25: $25k Price Reduction! This is a great deal to get into Sardis Forest! ** Attractive full brick ranch with attached two car garage nestled in Sardis Forest. This home is accented by brand new interior paint throughout, new LVP flooring (foyer, dining room, kitchen, and auxiliary bedrooms), new light fixtures, new ceiling fans, new interior/exterior door knobs, & freshly painted cabinetry in kitchen & bathrooms. The inviting foyer entry leads to an open sunlit living room boasting raised cathedral ceilings, decorative beams, stylish black French doors, & stunning masonry fireplace. The spacious, white on white, eat-in kitchen has been updated with granite countertops, new cabinet pulls, abundant storage, breakfast bar, & undermount double basin sink. The primary bedroom showcases neutral carpet, large walk in closet, & private ensuite bathroom featuring tile floors/shower surround & new fixtures. The two auxiliary bedrooms are good sized & in perfect move in condition.
Additional Information
- Hoa Fee
- $144
- Hoa Fee Paid
- Annually
- Community Features
- Outdoor Pool, Playground, Sidewalks, Sport Court, Tennis Court(s)
- Fireplace
- Yes
- Interior Features
- Attic Other, Attic Stairs Pulldown, Breakfast Bar, Entrance Foyer, Open Floorplan, Walk-In Closet(s)
- Floor Coverings
- Carpet, Tile, Vinyl
- Equipment
- Dishwasher, Disposal, Electric Range, Electric Water Heater, Exhaust Hood, Plumbed For Ice Maker
- Foundation
- Slab
- Main Level Rooms
- Living Room, Dining Room, Kitchen, Primary Bedroom, Bathroom-Full, Bedroom(s), Bedroom(s), Bathroom-Full, Laundry
- Laundry Location
- Electric Dryer Hookup, In Garage, Inside, Main Level, Washer Hookup
- Heating
- Central, Heat Pump
- Water
- City
- Sewer
- Public Sewer
- Exterior Construction
- Brick Full, Wood
- Roof
- Composition
- Parking
- Driveway, Attached Garage, Garage Door Opener
- Driveway
- Concrete, Paved
- Elementary School
- Matthews
- Middle School
- Crestdale
- High School
- Butler
- Zoning
- R-3
- Total Property HLA
- 1506
- Master on Main Level
- Yes
Mortgage Calculator
“ Based on information submitted to the MLS GRID as of . All data is obtained from various sources and may not have been verified by broker or MLS GRID. Supplied Open House Information is subject to change without notice. All information should be independently reviewed and verified for accuracy. Some IDX listings have been excluded from this website. Properties may or may not be listed by the office/agent presenting the information © 2026 Canopy MLS as distributed by MLS GRID”

Last Updated: