7104 Maricopa Road, Charlotte, NC 28277
- $530,000
- 3
- BD
- 3
- BA
- 2,076
- SqFt




Listing courtesy of COMPASS. wes.collins@compass.com
Sold listing courtesy of Red Bricks Realty LLC
- Sold Price
- $530,000
- List Price
- $515,000
- MLS#
- 4211144
- Status
- CLOSED
- Days on Market
- 26
- Property Type
- Residential
- Architectural Style
- Transitional
- Year Built
- 2010
- Closing Date
- Mar 12, 2025
- Bedrooms
- 3
- Bathrooms
- 3
- Full Baths
- 2
- Half Baths
- 1
- Lot Size
- 5,227
- Lot Size Area
- 0.12
- Living Area
- 2,076
- Sq Ft Total
- 2076
- County
- Mecklenburg
- Subdivision
- Stone Creek Ranch
- Special Conditions
- None
Property Description
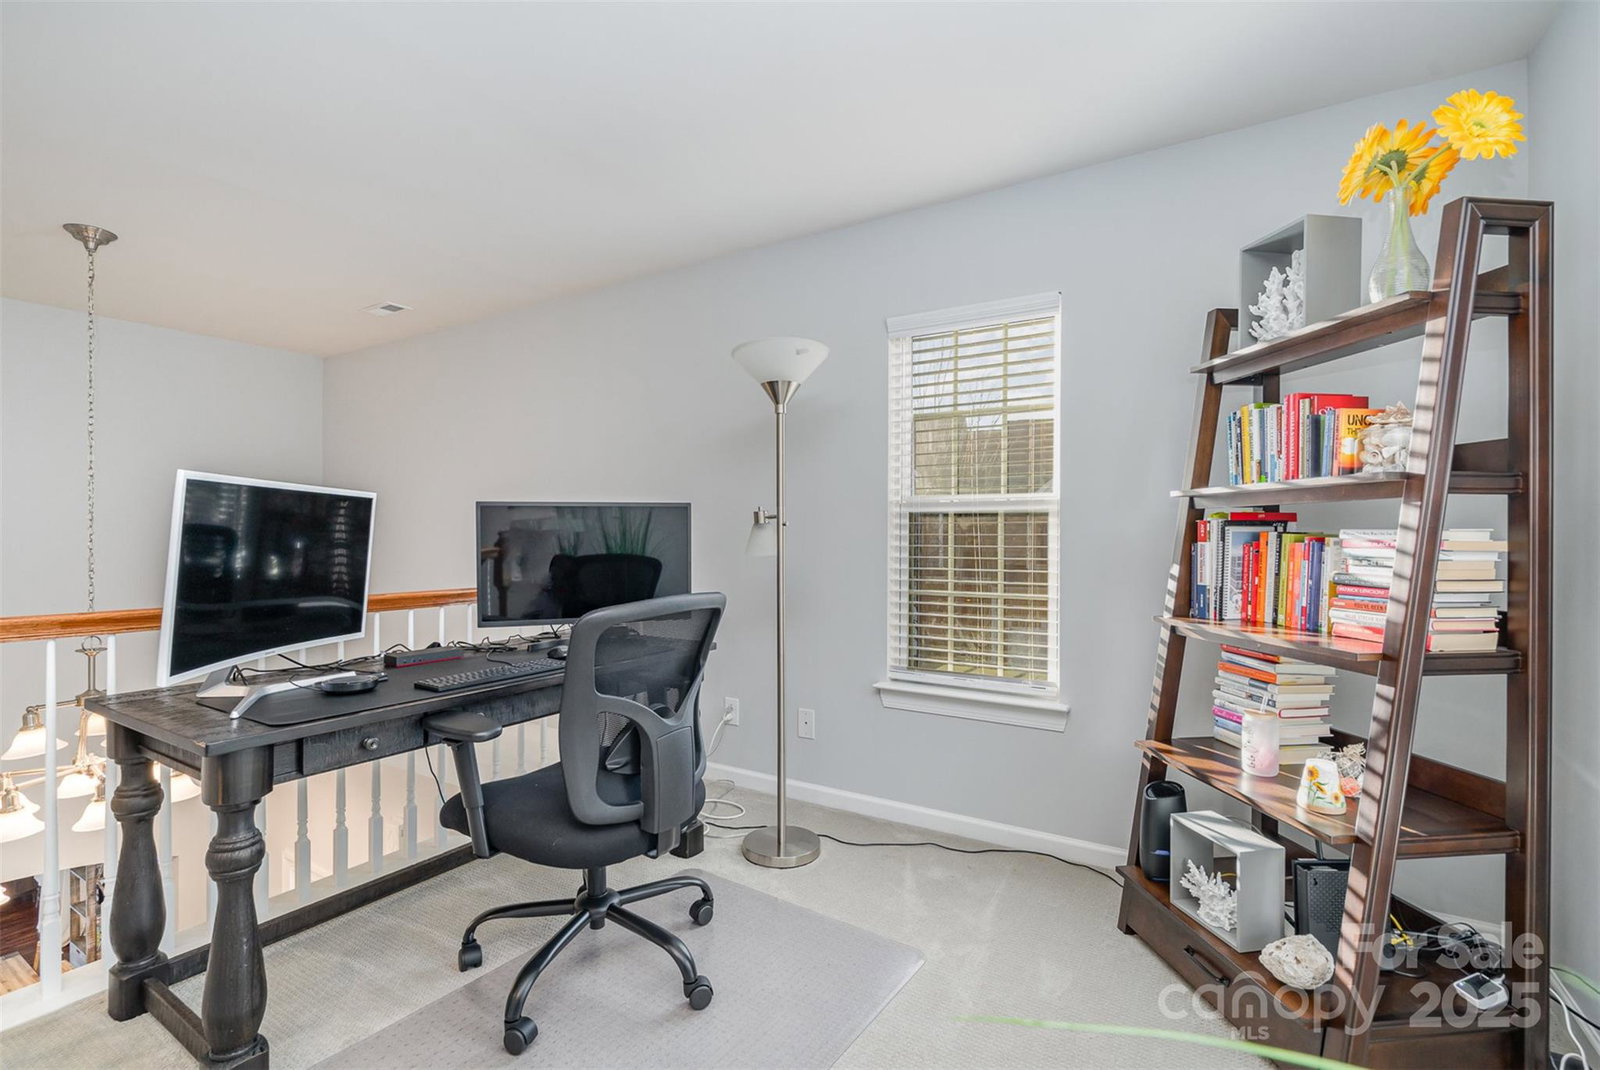
This potentially fully furnished, turnkey end-unit townhome offers the perfect blend of accessibility and privacy, ideally situated within walking distance of Rea Farms for convenient shopping and dining. The home features a primary suite on the main level, while the spacious and newly carpeted upstairs provides a private and comfortable retreat for family or guests. The open-concept design seamlessly connects the living, dining, and kitchen areas, creating an inviting space perfect for entertaining or everyday living. The kitchen has been tastefully updated with new appliances and cosmetic updates, adding a modern touch. With generous walk-in closets and an unfinished/4th bedroom sized space upstairs keeping your home organized is effortless. Step outside to enjoy the fenced yard, which overlooks peaceful green space rather than neighboring townhomes, offering a sense of privacy and tranquility.
Additional Information
- Hoa Fee
- $335
- Hoa Fee Paid
- Monthly
- Community Features
- Outdoor Pool, Sidewalks
- Fireplace
- Yes
- Floor Coverings
- Carpet, Hardwood, Tile
- Equipment
- Dishwasher, Disposal, Double Oven, Microwave
- Foundation
- Slab
- Main Level Rooms
- Primary Bedroom, Bathroom-Full, Bathroom-Half, Living Room, Dining Room, Kitchen, Laundry
- Laundry Location
- Laundry Room, Main Level
- Heating
- Forced Air, Natural Gas
- Water
- City
- Sewer
- Public Sewer
- Exterior Construction
- Brick Partial
- Roof
- Shingle
- Parking
- Driveway, Detached Garage
- Driveway
- Concrete, Paved
- Elementary School
- Polo Ridge
- Middle School
- J.M. Robinson
- High School
- Ardrey Kell
- Total Property HLA
- 2076
Mortgage Calculator
“ Based on information submitted to the MLS GRID as of . All data is obtained from various sources and may not have been verified by broker or MLS GRID. Supplied Open House Information is subject to change without notice. All information should be independently reviewed and verified for accuracy. Some IDX listings have been excluded from this website. Properties may or may not be listed by the office/agent presenting the information © 2026 Canopy MLS as distributed by MLS GRID”

Last Updated: