Share this with your friends


+17045766234
Ivester Jackson Christie's
124 Lyman Oak Court, Fort Mill, SC 29715
- $610,000
- 4
- BD
- 4
- BA
- 3,327
- SqFt






Listing courtesy of Listwithfreedom.com Inc. 855-456-4945
Sold listing courtesy of Helen Adams Realty
- Sold Price
- $610,000
- List Price
- $629,900
- MLS#
- 4210923
- Status
- CLOSED
- Days on Market
- 36
- Property Type
- Residential
- Year Built
- 1996
- Closing Date
- Feb 10, 2025
- Bedrooms
- 4
- Bathrooms
- 4
- Full Baths
- 3
- Half Baths
- 1
- Lot Size
- 17,859
- Lot Size Area
- 0.41
- Living Area
- 3,327
- Sq Ft Total
- 3327
- County
- York
- Subdivision
- Merryweather Farms
- Special Conditions
- None
Property Description
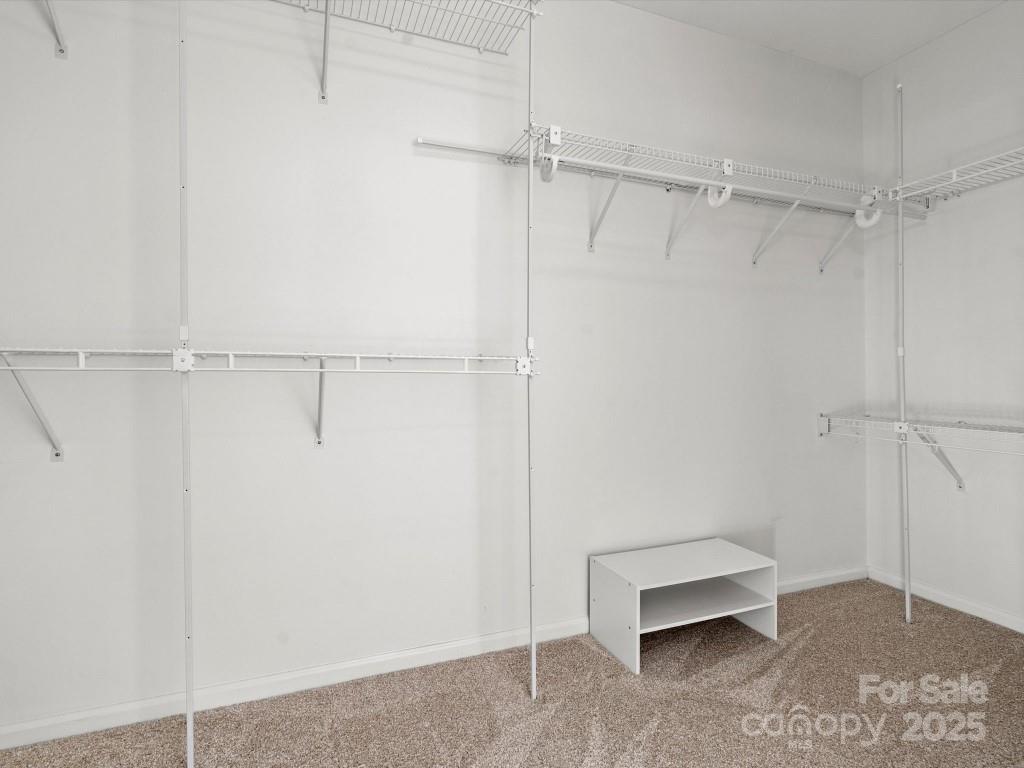
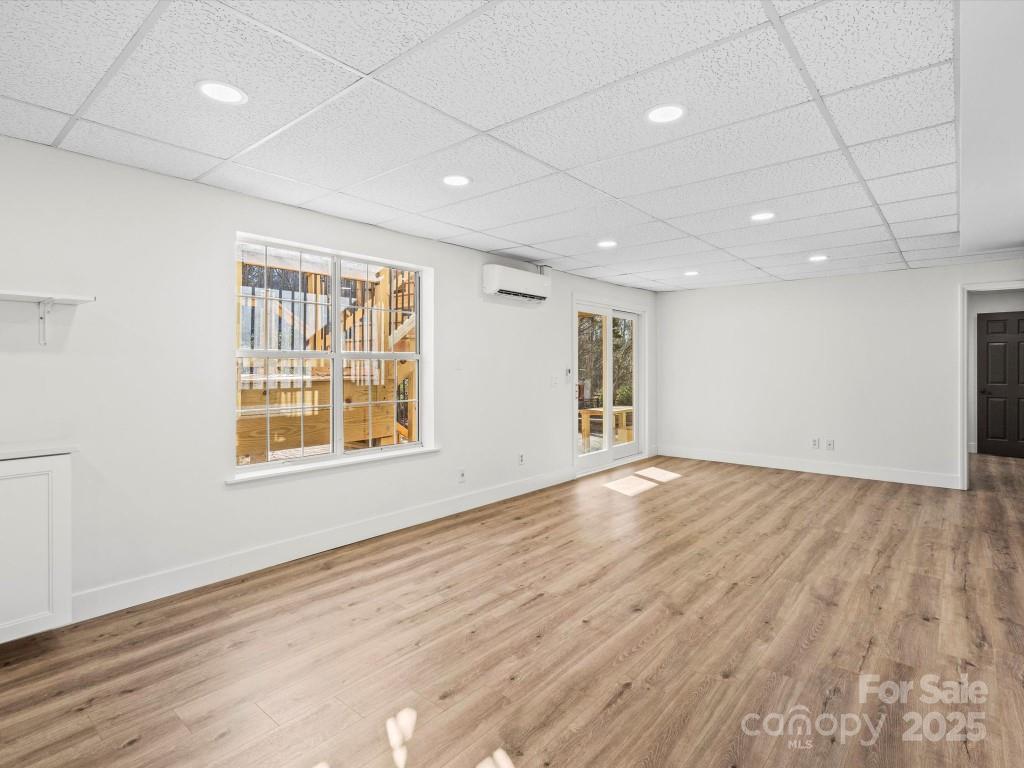
Welcome to this stunning 3,327 sq. ft. home, offering the perfect combination of space, style, and location. With 4 bedrooms, 3.5 bathrooms, and a layout designed for modern living, this home has everything you need—and more! Located on a cul-de-sac, the home offers peace and privacy, while still being close to everything you need. Enjoy the best of outdoor living with natural walking paths that lead directly to downtown Fort Mill and the beloved Walter Elisha Park, where you can explore green spaces, walking trails, and community events. Key Features of the Home: 2nd Floor - 3 spacious bedrooms; 2 full bathrooms ;Bonus room for additional living or recreational space Basement - 1 bedroom; 1 bathroom; Full Kitchen, Living and Dining; Dedicated office Also has a HUGE detached double garage, perfect for storage, a workshop, or a creative studio Located on a cul-de-sac; Backs up to greenspace
Additional Information
- Hoa Fee
- $100
- Hoa Fee Paid
- Annually
- Community Features
- Street Lights, Walking Trails
- Fireplace
- Yes
- Interior Features
- Garden Tub, Open Floorplan
- Floor Coverings
- Carpet, Vinyl
- Equipment
- Dishwasher, Electric Cooktop, Electric Oven, Gas Water Heater, Microwave, Refrigerator, Self Cleaning Oven
- Foundation
- Basement, Other - See Remarks
- Main Level Rooms
- Laundry
- Laundry Location
- Electric Dryer Hookup, Main Level
- Heating
- Natural Gas
- Water
- City
- Sewer
- Public Sewer
- Exterior Construction
- Vinyl
- Roof
- Shingle
- Parking
- Attached Garage, Garage Shop
- Driveway
- Concrete, Paved
- Lot Description
- Adjoins Forest, Cul-De-Sac, Private, Sloped, Wooded
- Elementary School
- Riverview
- Middle School
- Banks Trail
- High School
- Catawba Ridge
- Total Property HLA
- 3327
Mortgage Calculator
“ Based on information submitted to the MLS GRID as of . All data is obtained from various sources and may not have been verified by broker or MLS GRID. Supplied Open House Information is subject to change without notice. All information should be independently reviewed and verified for accuracy. Some IDX listings have been excluded from this website. Properties may or may not be listed by the office/agent presenting the information © 2026 Canopy MLS as distributed by MLS GRID”

Last Updated: