208 Lakewood Avenue, Charlotte, NC 28208
- $265,000
- 3
- BD
- 2
- BA
- 1,115
- SqFt




Listing courtesy of ALIGN Realty Advisors. Renee@ALIGNListings.com
Sold listing courtesy of Canopy Administration
- Sold Price
- $265,000
- List Price
- $285,000
- MLS#
- 4210917
- Status
- CLOSED
- Days on Market
- 77
- Property Type
- Residential
- Architectural Style
- Ranch
- Year Built
- 2015
- Closing Date
- May 01, 2025
- Bedrooms
- 3
- Bathrooms
- 2
- Full Baths
- 1
- Half Baths
- 1
- Lot Size
- 6,534
- Lot Size Area
- 0.15
- Living Area
- 1,115
- Sq Ft Total
- 1115
- County
- Mecklenburg
- Subdivision
- Central Place
- Special Conditions
- Affordable Homeownership Criteria
Property Description
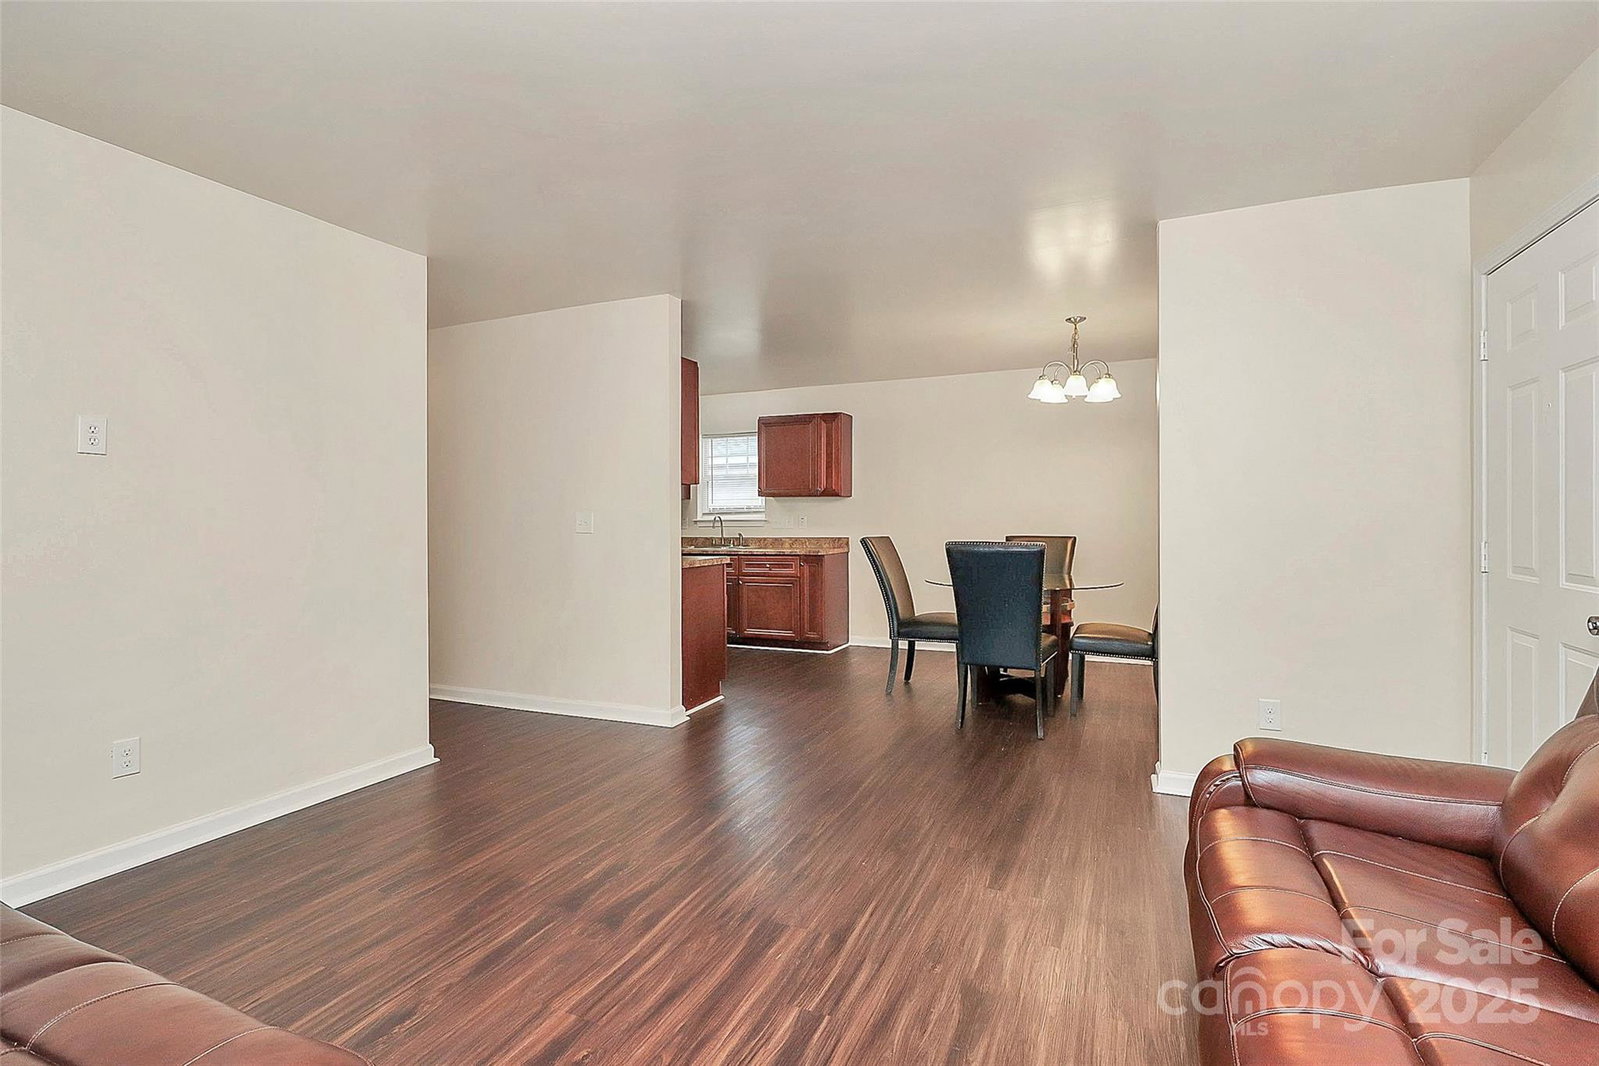
Welcome home to this turnkey well maintained ranch home conveniently located off of Hwy 16, I-85 S, just minutes away from Uptown and the Charlotte Airport. As you step inside, you will be greeted by an open floorplan, spacious great room, with luxury vinyl plank flooring throughout the home. A cozy dining area just off the galley kitchen with all black appliances, great countertop space with plenty of cabinet storage, pantry and laundry just past the kitchen. Exterior door leading out to the fenced back yard w/ storage shed. Spacious Primary bedroom with en-suite bath and walk-in closet, 2 bedrooms, 1 bath in the hall with storage closet. Adding to the appeal, the entire house has been freshly painted, giving it a clean fresh look. Overall, this home presents an exceptional opportunity to own a cozy and stylish residence. The property had a pre-list home inspection by the approved HouseCharlotte Home Inspector. All repairs have been completed. The report is available for review.
Additional Information
- Interior Features
- Cable Prewire, Pantry, Walk-In Closet(s)
- Floor Coverings
- Vinyl
- Equipment
- Dishwasher, Electric Oven, Electric Range, Electric Water Heater, Exhaust Fan, Exhaust Hood, Refrigerator, Washer/Dryer
- Foundation
- Slab
- Main Level Rooms
- Primary Bedroom, Bedroom(s), Bedroom(s), Bathroom-Full, Bathroom-Full, Dining Area, Kitchen, Laundry, Living Room
- Laundry Location
- In Hall, Laundry Closet
- Heating
- Electric, Forced Air
- Water
- City
- Sewer
- Public Sewer
- Exterior Construction
- Vinyl
- Roof
- Shingle
- Parking
- Driveway
- Driveway
- Concrete
- Lot Description
- Level
- Elementary School
- Unspecified
- Middle School
- Unspecified
- High School
- Unspecified
- Total Property HLA
- 1115
- Master on Main Level
- Yes
Mortgage Calculator
“ Based on information submitted to the MLS GRID as of . All data is obtained from various sources and may not have been verified by broker or MLS GRID. Supplied Open House Information is subject to change without notice. All information should be independently reviewed and verified for accuracy. Some IDX listings have been excluded from this website. Properties may or may not be listed by the office/agent presenting the information © 2026 Canopy MLS as distributed by MLS GRID”

Last Updated: