6142 Cloverdale Drive, Tega Cay, SC 29708
- $538,500
- 3
- BD
- 3
- BA
- 2,227
- SqFt




Listing courtesy of Helen Adams Realty. callawilcox@helenadamsrealty.com
Sold listing courtesy of Rinehart Realty Corporation
- Sold Price
- $538,500
- List Price
- $538,500
- MLS#
- 4210835
- Status
- CLOSED
- Days on Market
- 34
- Property Type
- Residential
- Architectural Style
- Charleston
- Year Built
- 2019
- Closing Date
- Feb 12, 2025
- Bedrooms
- 3
- Bathrooms
- 3
- Full Baths
- 2
- Half Baths
- 1
- Lot Size
- 5,662
- Lot Size Area
- 0.13
- Living Area
- 2,227
- Sq Ft Total
- 2227
- County
- York
- Subdivision
- Cameron Creek
- Special Conditions
- None
- Dom
- Yes
Property Description
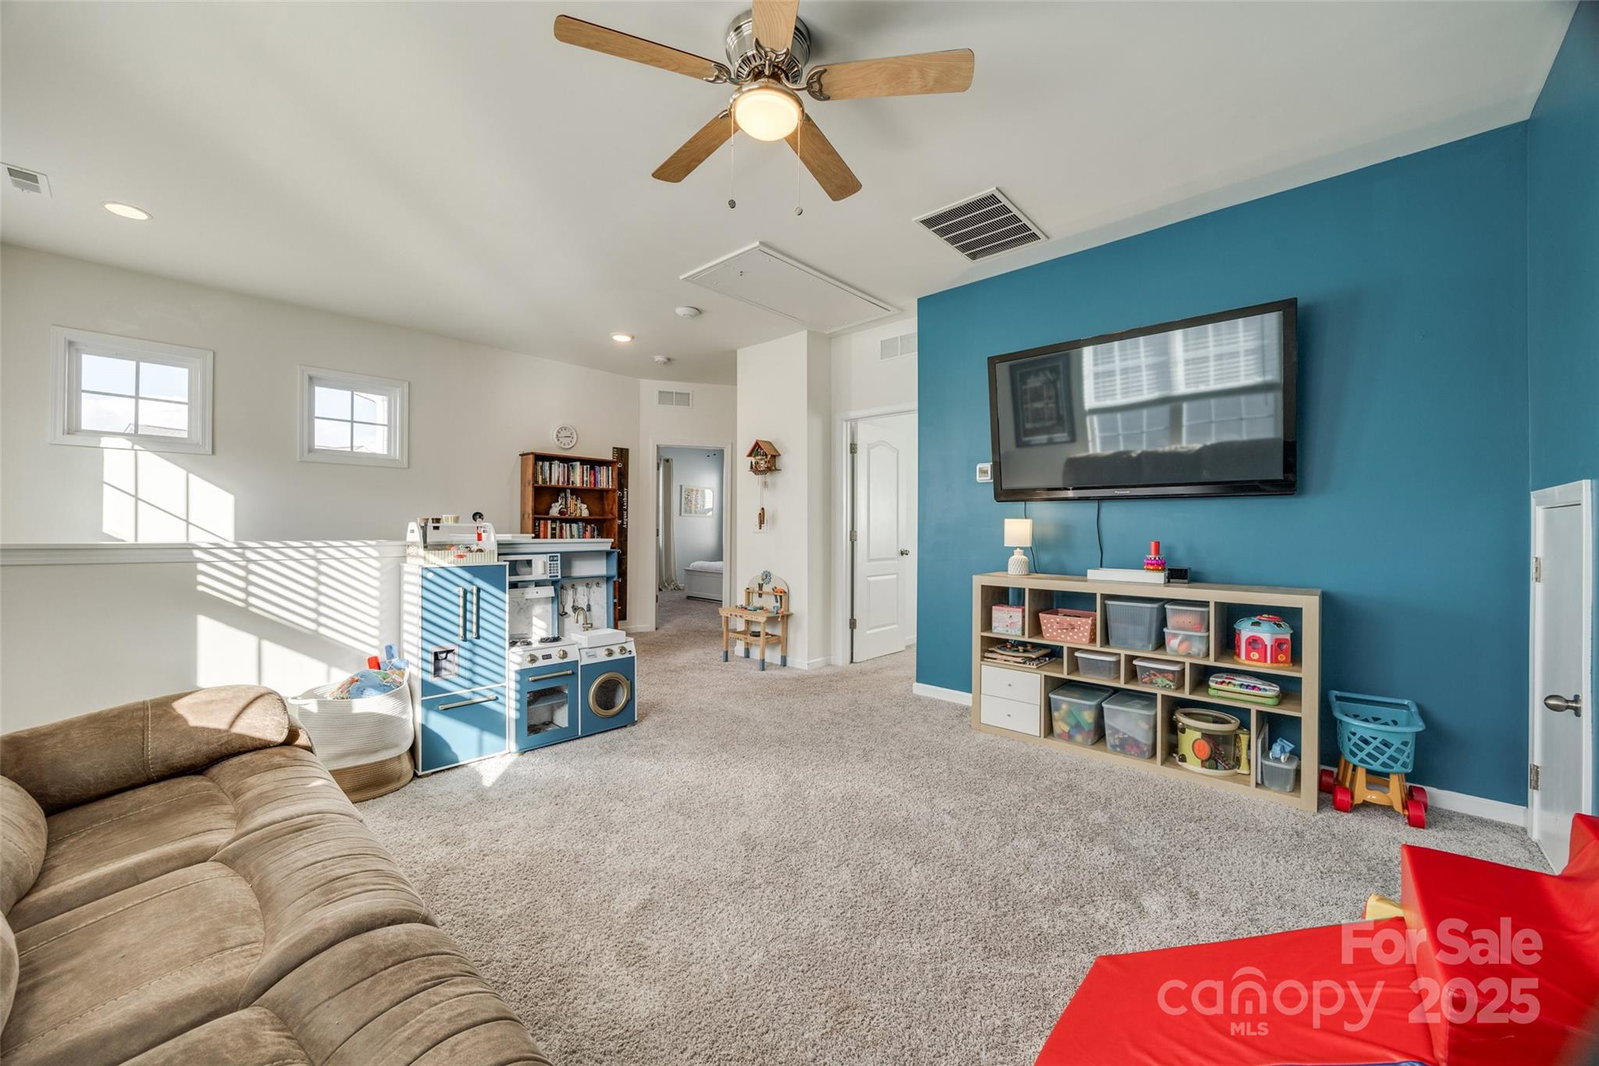
Nestled in the coveted Cameron Creek community, this Charleston-style home offers a charming blend of traditional elegance & modern convenience. Thoughtfully designed floor plan features primary bedroom on main, providing privacy & accessibility. Two spacious bedrooms up share a well-appointed bath, while a lg loft offers versatile space. The heart of the home is a stunning kitchen, w/ an abundance of cabinetry, durable granite countertops & stylish tile backsplash. A gas range & ss appls enhance both functionality & aesthetics. The lg island provides ample seating for casual dining, while a custom-built pantry/coffee bar w/ a butcher block top adds a touch of rustic charm. Convenience is paramount w/ a laundry rm on the main. Outside, a two-car detached garage provides ample parking with a fully fenced back yard. Enjoy evenings on the covered front porch or unwind on the back deck, complete w/ string lights & sunshade. Amenities include an outdoor pool, playground & walking trails!
Additional Information
- Hoa Fee
- $75
- Hoa Fee Paid
- Monthly
- Community Features
- Outdoor Pool, Playground, Recreation Area, Sidewalks, Walking Trails
- Interior Features
- Attic Stairs Pulldown, Breakfast Bar, Cable Prewire, Entrance Foyer, Garden Tub, Kitchen Island, Open Floorplan, Pantry, Split Bedroom, Walk-In Closet(s)
- Floor Coverings
- Carpet, Hardwood, Tile
- Equipment
- Dishwasher, Disposal, Electric Water Heater, Gas Oven, Gas Range, Microwave
- Foundation
- Slab
- Main Level Rooms
- Primary Bedroom, Bathroom-Full, Great Room, Kitchen, Breakfast, Bathroom-Half, Laundry
- Laundry Location
- Laundry Room, Main Level
- Heating
- Forced Air, Natural Gas, Zoned
- Water
- City
- Sewer
- Public Sewer
- Exterior Construction
- Fiber Cement
- Roof
- Shingle
- Parking
- Detached Garage, Garage Door Opener, Garage Faces Rear
- Driveway
- Concrete, Paved
- Lot Description
- Level
- Elementary School
- Gold Hill
- Middle School
- Gold Hill
- High School
- Fort Mill
- Builder Name
- M/I Homes
- Total Property HLA
- 2227
- Master on Main Level
- Yes
Mortgage Calculator
“ Based on information submitted to the MLS GRID as of . All data is obtained from various sources and may not have been verified by broker or MLS GRID. Supplied Open House Information is subject to change without notice. All information should be independently reviewed and verified for accuracy. Some IDX listings have been excluded from this website. Properties may or may not be listed by the office/agent presenting the information © 2026 Canopy MLS as distributed by MLS GRID”

Last Updated: