9446 Avery Lilac Lane, Fort Mill, SC 29707
- $345,000
- 3
- BD
- 3
- BA
- 1,676
- SqFt




Listing courtesy of COMPASS. jillleonard@compass.com
Sold listing courtesy of RE/MAX Executive
- Sold Price
- $345,000
- List Price
- $345,000
- MLS#
- 4210800
- Status
- CLOSED
- Days on Market
- 74
- Property Type
- Residential
- Year Built
- 2021
- Closing Date
- Apr 08, 2025
- Bedrooms
- 3
- Bathrooms
- 3
- Full Baths
- 2
- Half Baths
- 1
- Lot Size
- 2,178
- Lot Size Area
- 0.05
- Living Area
- 1,676
- Sq Ft Total
- 1676
- County
- Lancaster
- Subdivision
- The Greens
- Special Conditions
- None
Property Description
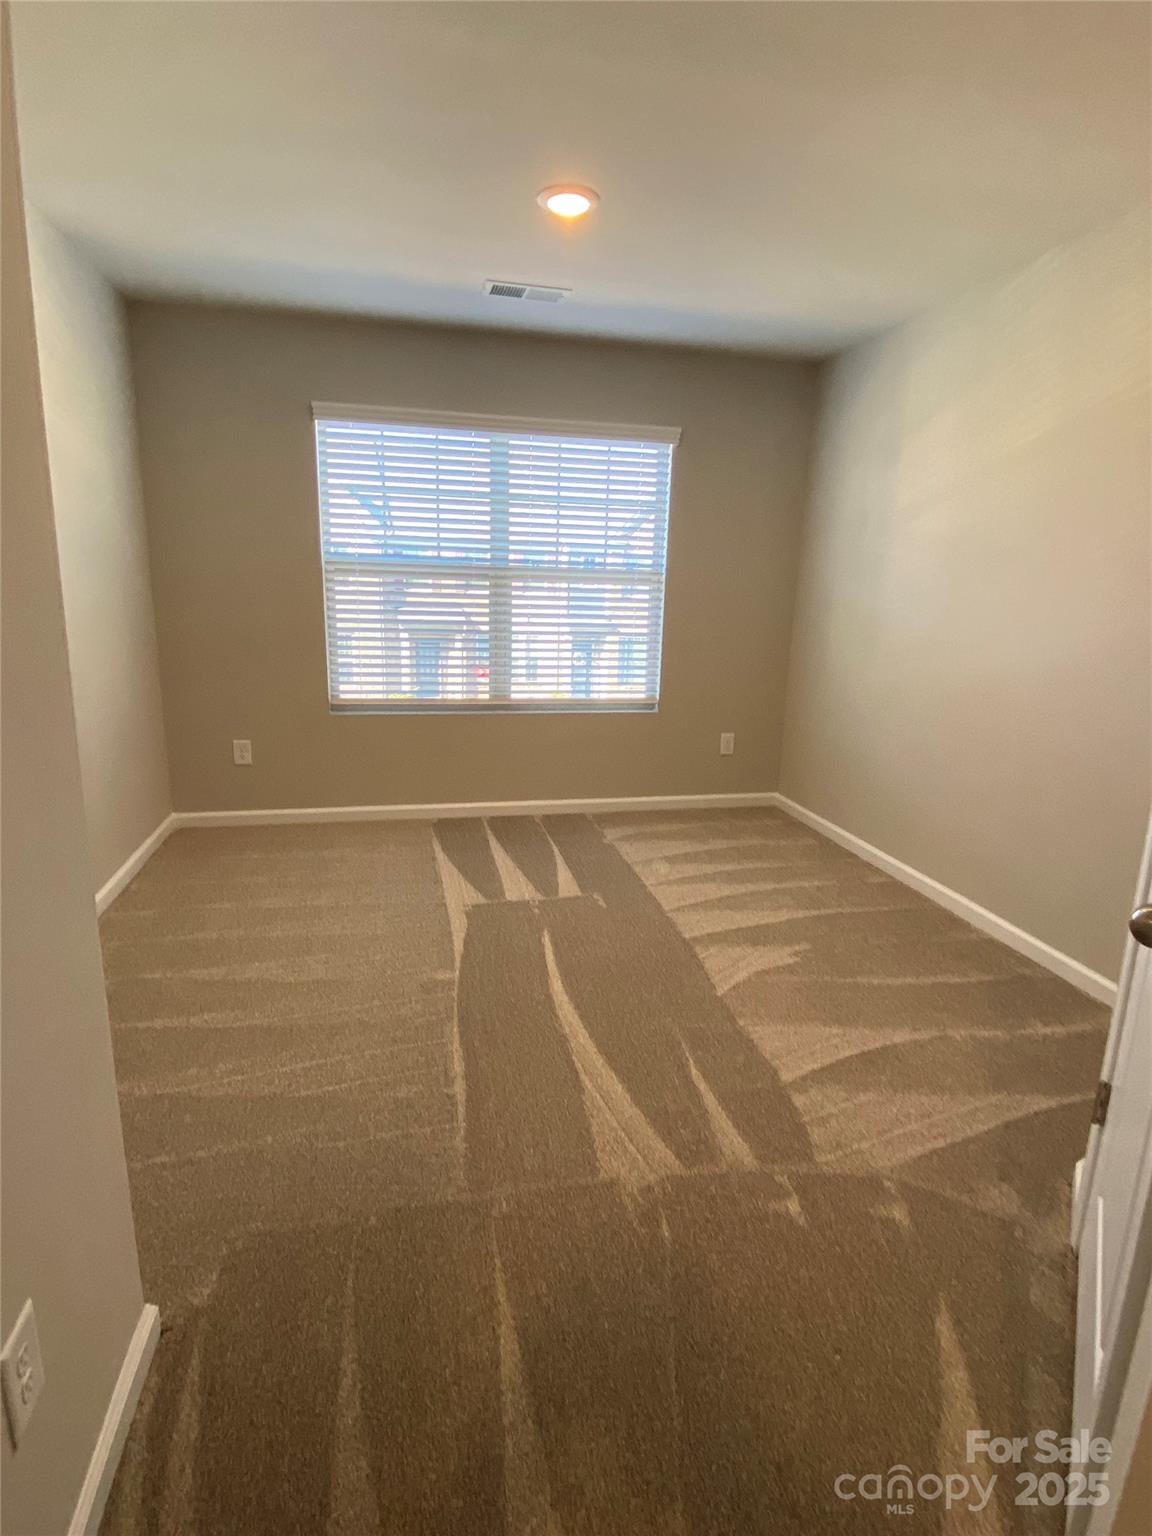
Your New Chapter Begins Here. Two-story townhome with garage located in the highly sought-after community The Greens. Home features LVP flooring on the main level, freshly painted interiors, and brand new carpet throughout.The kitchen is a chef's delight, equipped with stainless steel appliances, a gas range, granite countertops, breakfast bar and subway tile backsplash. Eat-in dining area and a spacious Great Room, perfect for entertaining.Upstairs, you'll find 3 generously sized bedrooms and two full baths. The huge primary suite is a true retreat featuring trey ceilings, oversized walk in closet and a luxurious en-suite bathroom. Step outside and enjoy the screened porch, which overlooks a large, fenced-in backyard offering privacy and a serene tree-lined view. The Greens community offers amenities, including a clubhouse and pool, and is conveniently located near Indian Land shopping, dining, and schools. A perfect blend of comfort and convenience in an amazing area
Additional Information
- Community Features
- Clubhouse, Outdoor Pool
- Interior Features
- Breakfast Bar, Cable Prewire, Entrance Foyer, Garden Tub, Pantry, Storage, Walk-In Closet(s)
- Floor Coverings
- Carpet, Tile, Vinyl
- Equipment
- Dishwasher, Disposal, Gas Range, Microwave, Oven, Refrigerator with Ice Maker
- Foundation
- Slab
- Main Level Rooms
- Family Room, Bathroom-Half, Kitchen, Dining Area
- Laundry Location
- Electric Dryer Hookup, Laundry Room, Upper Level, Washer Hookup
- Heating
- Central
- Water
- County Water
- Sewer
- County Sewer
- Exterior Construction
- Brick Partial, Vinyl
- Roof
- Shingle
- Parking
- Driveway, Attached Garage, Garage Faces Front, Parking Space(s)
- Driveway
- Concrete, Paved
- Lot Description
- Private, Wooded
- Elementary School
- Van Wyck
- Middle School
- Indian Land
- High School
- Indian Land
- Total Property HLA
- 1676
Mortgage Calculator
“ Based on information submitted to the MLS GRID as of . All data is obtained from various sources and may not have been verified by broker or MLS GRID. Supplied Open House Information is subject to change without notice. All information should be independently reviewed and verified for accuracy. Some IDX listings have been excluded from this website. Properties may or may not be listed by the office/agent presenting the information © 2026 Canopy MLS as distributed by MLS GRID”

Last Updated: