904 Mascot Drive, Albemarle, NC 28001
- $345,000
- 4
- BD
- 3
- BA
- 2,930
- SqFt




Listing courtesy of Larry McGuire Realty. deethompson0818@gmail.com
Sold listing courtesy of Canopy Administration
- Sold Price
- $345,000
- List Price
- $350,000
- MLS#
- 4210755
- Status
- CLOSED
- Days on Market
- 63
- Property Type
- Residential
- Year Built
- 1966
- Closing Date
- Mar 18, 2025
- Bedrooms
- 4
- Bathrooms
- 3
- Full Baths
- 3
- Lot Size
- 13,503
- Lot Size Area
- 0.31
- Living Area
- 2,930
- Sq Ft Total
- 2930
- County
- Stanly
- Subdivision
- Crestview
- Special Conditions
- None
Property Description
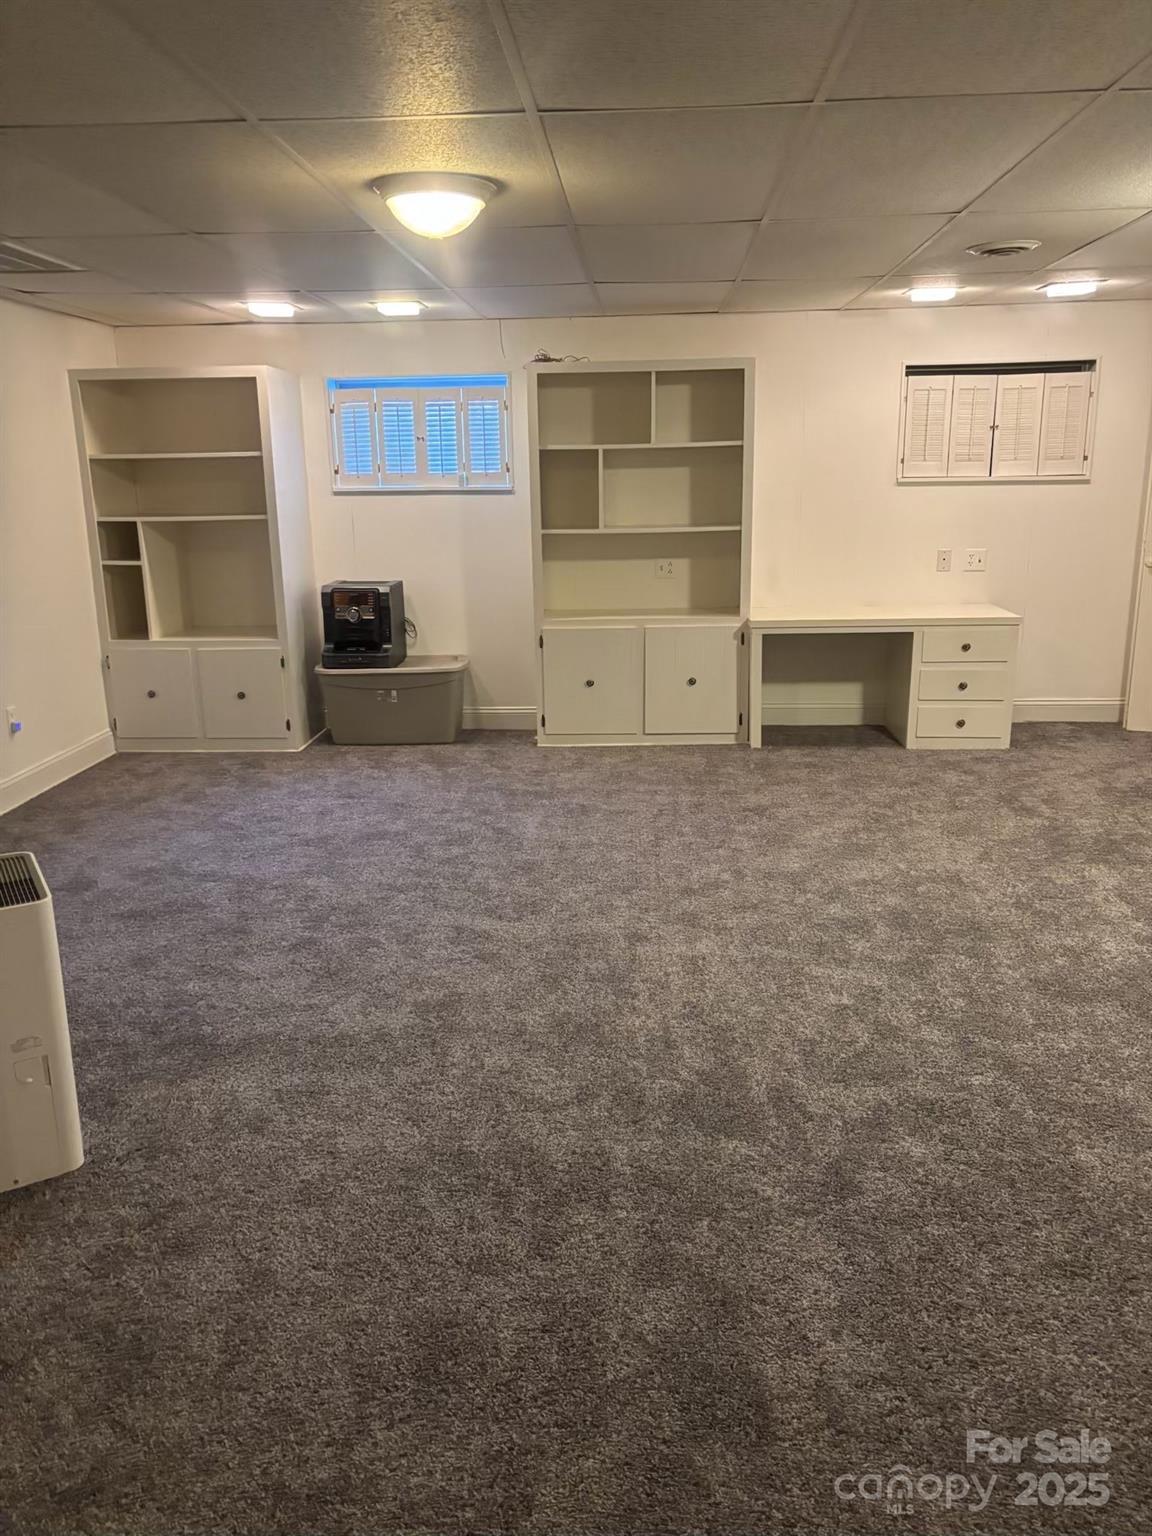
Charming in Crestview!! This spacious and beautifully maintained 4-bedroom, 3-bath home in the Crestview subdivision is back on the market, at no fault of seller, and it's ready for you to make it your own! Located just minutes from downtown Albemarle, this property offers both comfort and convenience. Key features include gorgeous wood flooring, a light-filled, non-heated atrium area that enhances the home's charm and brings in natural light. The large, heated basement could be used as a family room, home office, or entertainment space. The primary bedroom is spacious with two closets, and there is an additional bedroom that could easily serve as a second primary. Enjoy a cozy living room with a natural gas fireplace, perfect for relaxing. The basement also features a second fireplace fueled by wood logs, adding warmth and character to the space. Home has newer roof and water heater. This charming home is must-see! Don’t miss the opportunity to make 904 Mascot your new address!!
Additional Information
- Fireplace
- Yes
- Equipment
- Dishwasher, Electric Cooktop, Electric Oven, Electric Water Heater, Exhaust Fan, Exhaust Hood, Microwave, Refrigerator, Washer/Dryer
- Foundation
- Basement, Crawl Space
- Main Level Rooms
- Primary Bedroom, Bedroom(s), 2nd Primary, Bedroom(s)
- Laundry Location
- In Kitchen
- Heating
- Electric, Natural Gas, Other - See Remarks
- Water
- City
- Sewer
- Public Sewer
- Exterior Construction
- Brick Partial, Vinyl
- Parking
- Attached Carport
- Driveway
- Asphalt, Paved
- Elementary School
- Unspecified
- Middle School
- Unspecified
- High School
- Unspecified
- Total Property HLA
- 2930
- Master on Main Level
- Yes
Mortgage Calculator
“ Based on information submitted to the MLS GRID as of . All data is obtained from various sources and may not have been verified by broker or MLS GRID. Supplied Open House Information is subject to change without notice. All information should be independently reviewed and verified for accuracy. Some IDX listings have been excluded from this website. Properties may or may not be listed by the office/agent presenting the information © 2026 Canopy MLS as distributed by MLS GRID”

Last Updated: