4827 Eaves Lane, Charlotte, NC 28215
- $360,000
- 3
- BD
- 3
- BA
- 1,813
- SqFt




Listing courtesy of Nitro Realty Group LLC. nitin@nitrorealtygroup.com
Sold listing courtesy of Allen Tate Charlotte South
- Sold Price
- $360,000
- List Price
- $360,000
- MLS#
- 4210664
- Status
- CLOSED
- Days on Market
- 90
- Property Type
- Residential
- Architectural Style
- Traditional
- Year Built
- 2004
- Closing Date
- May 01, 2025
- Bedrooms
- 3
- Bathrooms
- 3
- Full Baths
- 2
- Half Baths
- 1
- Lot Size
- 4,486
- Lot Size Area
- 0.10300000000000001
- Living Area
- 1,813
- Sq Ft Total
- 1813
- County
- Mecklenburg
- Subdivision
- Citiside
- Special Conditions
- None
- Waterfront Features
- None
Property Description
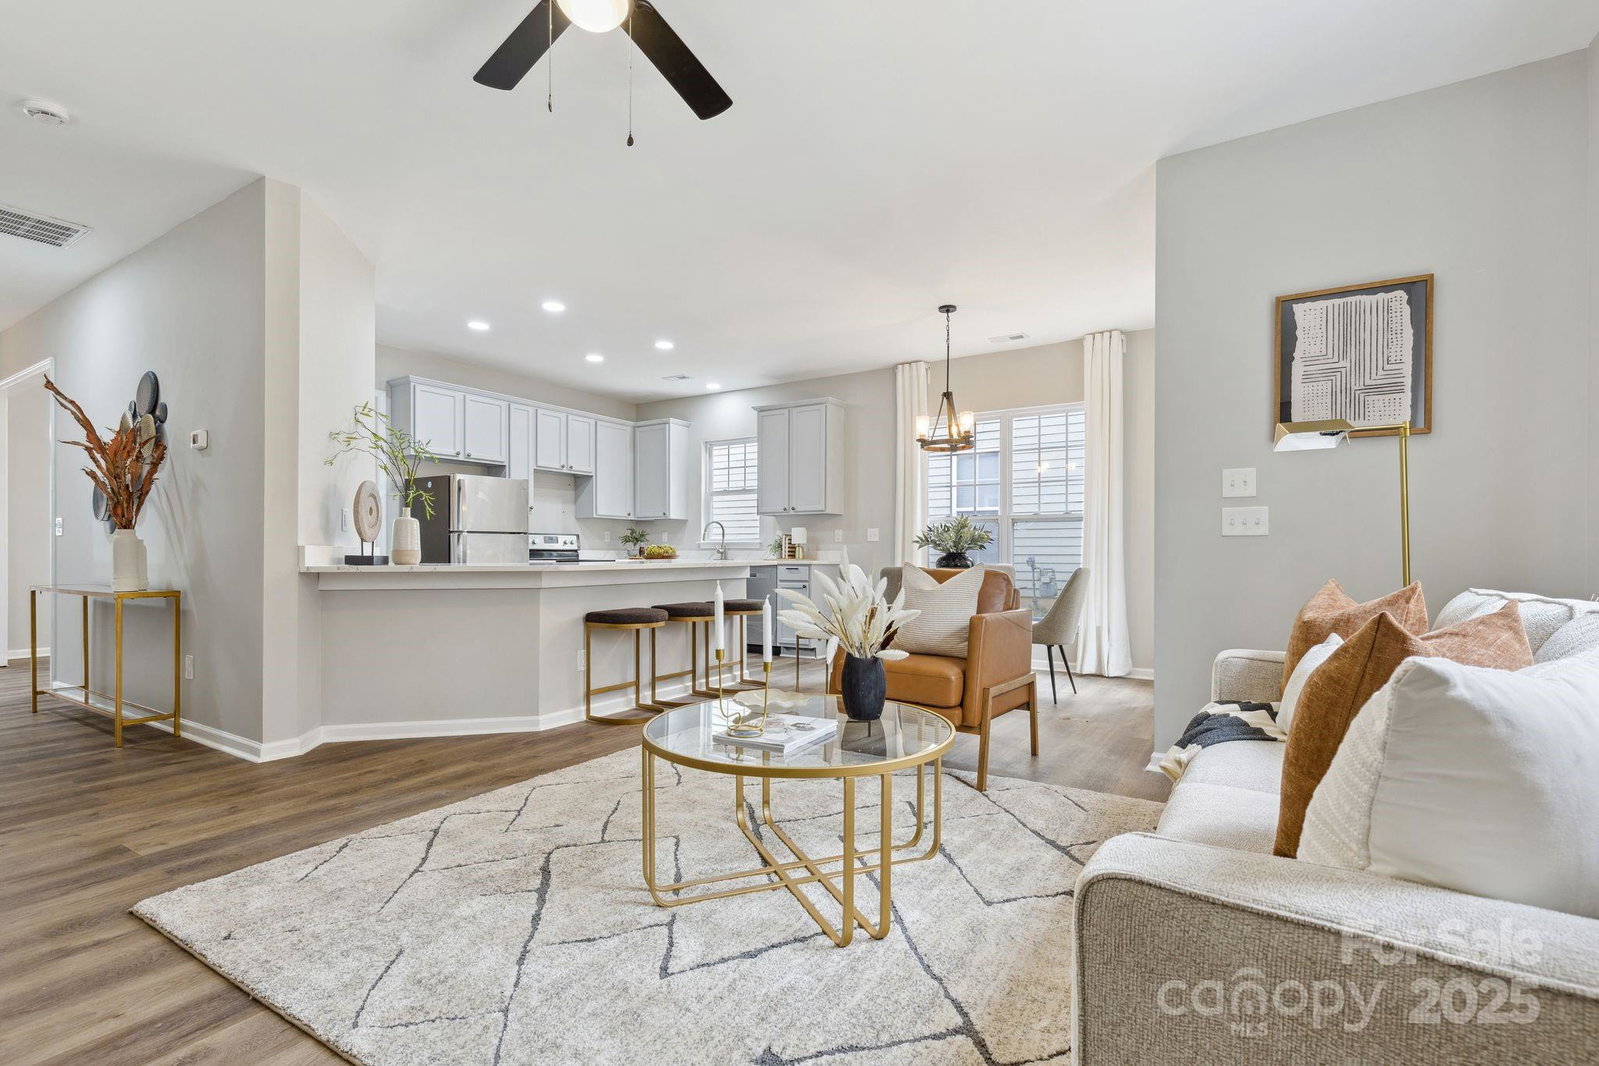
Welcome to 4827 Eaves Lane, a newly renovated 3-bedroom, 2.5-bathroom home offering modern comfort. The open floor plan seamlessly connects the living, dining, and kitchen areas, creating an inviting atmosphere for both relaxation and entertainment. The main level features new luxury vinyl plank flooring and contemporary light fixtures, enhancing the home's aesthetic appeal.The kitchen showcases updated countertops complemented by an extended island bar, creating an ideal workspace for culinary enthusiasts.. Upstairs, the spacious master bedroom includes a private covered balcony, providing a serene retreat. The additional bedrooms are well-appointed, offering flexibility for family, guests, or a home office. The property's exterior features a generous backyard with a large concrete patio, ideal for outdoor gatherings and leisure activities. In a great, growing location and close proximity to shopping, dining, and entertainment options. Do not miss this chance to make this home yours!
Additional Information
- Hoa Fee
- $72
- Hoa Fee Paid
- Monthly
- Community Features
- None
- Fireplace
- Yes
- Interior Features
- Attic Stairs Pulldown, Open Floorplan, Pantry, Storage
- Floor Coverings
- Vinyl
- Equipment
- Dishwasher, Disposal, Electric Oven, Electric Water Heater, Exhaust Hood, Refrigerator
- Foundation
- Slab
- Main Level Rooms
- Dining Room, Kitchen, Bathroom-Half, Living Room, Breakfast
- Laundry Location
- Laundry Room, Upper Level
- Heating
- Central, Heat Pump
- Water
- City
- Sewer
- Public Sewer
- Exterior Construction
- Hardboard Siding
- Roof
- Fiberglass
- Parking
- Driveway
- Driveway
- Concrete, Paved
- Lot Description
- Cleared, Level
- Elementary School
- Briarwood
- Middle School
- Martin Luther King Jr
- High School
- Garinger
- Total Property HLA
- 1813
Mortgage Calculator
“ Based on information submitted to the MLS GRID as of . All data is obtained from various sources and may not have been verified by broker or MLS GRID. Supplied Open House Information is subject to change without notice. All information should be independently reviewed and verified for accuracy. Some IDX listings have been excluded from this website. Properties may or may not be listed by the office/agent presenting the information © 2026 Canopy MLS as distributed by MLS GRID”

Last Updated: