4413 Simsbury Road, Charlotte, NC 28226
- $444,000
- 3
- BD
- 3
- BA
- 1,862
- SqFt




Listing courtesy of Allen Tate SouthPark. rebecca.hunter@allentate.com
Sold listing courtesy of Helen Adams Realty
- Sold Price
- $444,000
- List Price
- $449,900
- MLS#
- 4210503
- Status
- CLOSED
- Days on Market
- 49
- Property Type
- Residential
- Architectural Style
- Traditional
- Year Built
- 1974
- Closing Date
- Mar 20, 2025
- Bedrooms
- 3
- Bathrooms
- 3
- Full Baths
- 2
- Half Baths
- 1
- Living Area
- 1,862
- Sq Ft Total
- 1862
- County
- Mecklenburg
- Subdivision
- The Meadows
- Building Name
- The Meadows
- Special Conditions
- None
Property Description
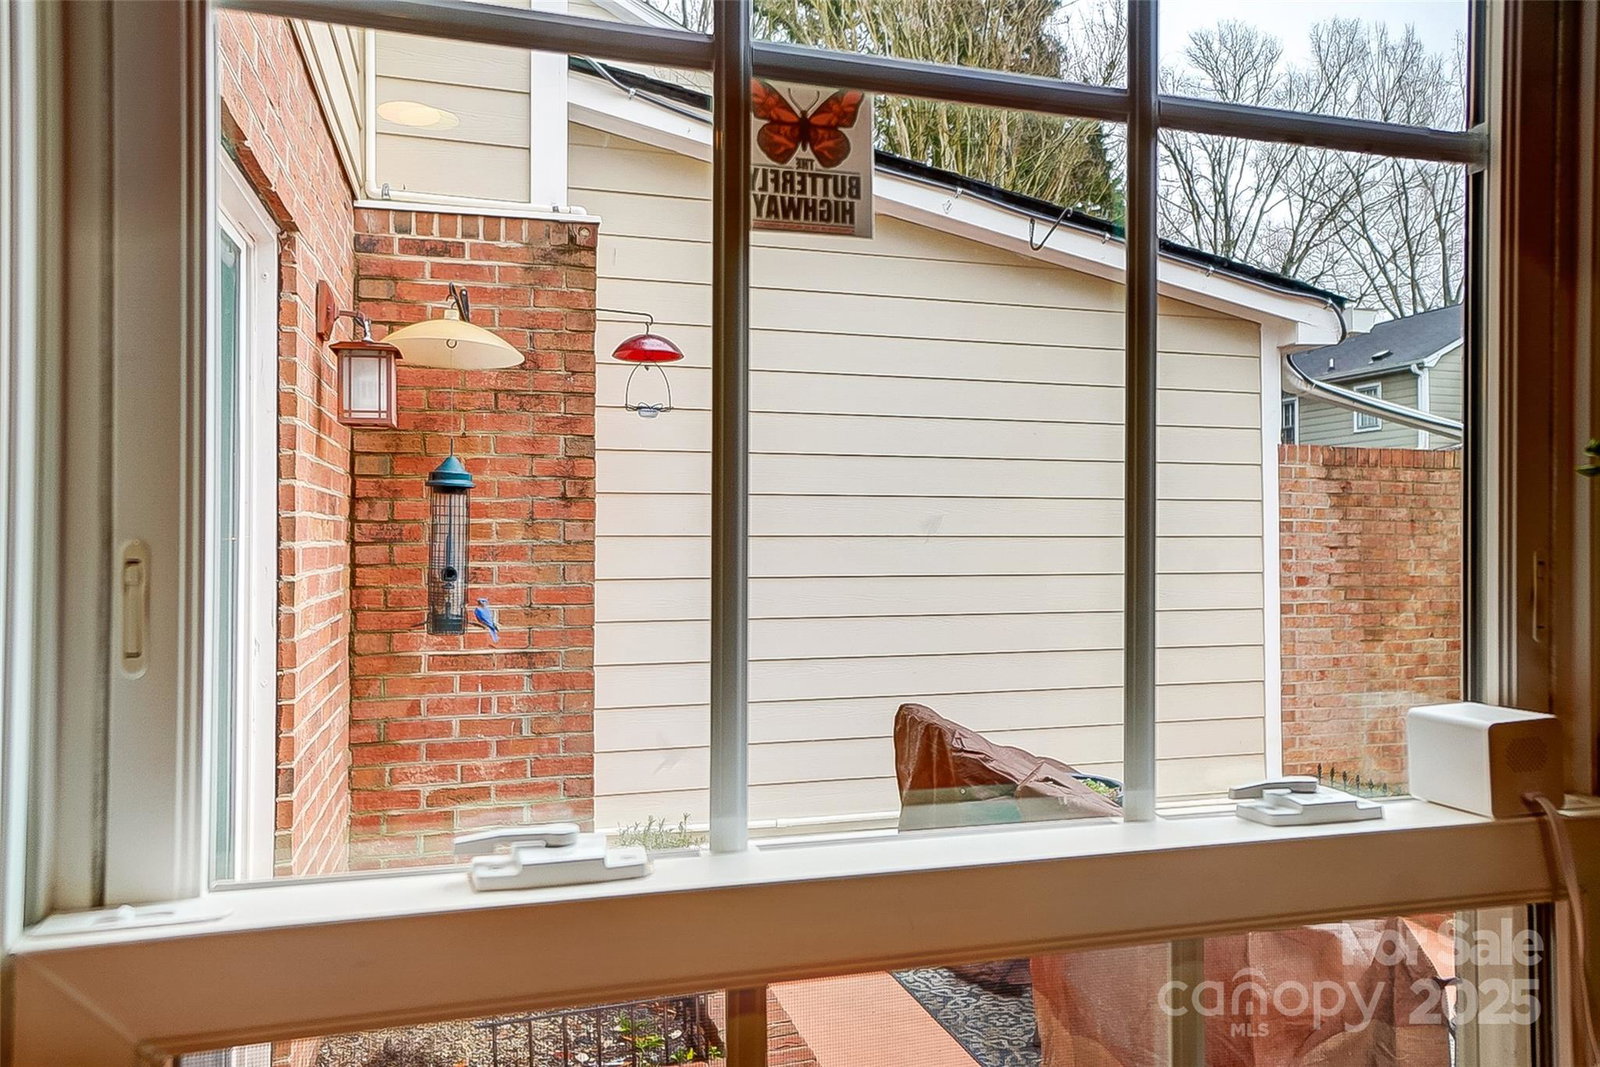
Welcome home to this beautiful & well-maintained home in sought-after Southpark community of The Meadows! Located off of Fairview Rd., walking distance to Caribou Coffee, Foxcroft Wine & Brixx Pizza, you will love this townhome's access to Southpark! Updated kitchen w/granite counters, nice warm cabinetry w/updated hardware, under cabinet lighting all surround a center island. Open to cozy great room w/fireplace and great adjacent to patio access. The main level also features a laundry room with hanging space and pantry style closet. The options are endless w/current space that includes formal dining room & spacious fam room. All three bedrooms are upstairs, huge primary bedroom w/dual closets & bath. Guest bath includes tub/shower combination. The privacy of your brick courtyard patio will give you additional living space nearly year round. The community is also a part of Foxcroft East Homes Association where you will enjoy the use of miles of beautiful walking trails!
Additional Information
- Hoa Fee
- $358
- Hoa Fee Paid
- Monthly
- Community Features
- Clubhouse, Outdoor Pool, Walking Trails
- Fireplace
- Yes
- Equipment
- Dishwasher, Disposal, Electric Cooktop, Electric Water Heater
- Foundation
- Slab
- Main Level Rooms
- Den, Living Room, Dining Room, Kitchen, Laundry, Bathroom-Half
- Laundry Location
- Mud Room
- Heating
- Electric
- Water
- City
- Sewer
- Public Sewer
- Exterior Construction
- Brick Partial, Hardboard Siding
- Parking
- Parking Space(s)
- Driveway
- Asphalt, Paved
- Elementary School
- Unspecified
- Middle School
- Unspecified
- High School
- Unspecified
- Total Property HLA
- 1862
Mortgage Calculator
“ Based on information submitted to the MLS GRID as of . All data is obtained from various sources and may not have been verified by broker or MLS GRID. Supplied Open House Information is subject to change without notice. All information should be independently reviewed and verified for accuracy. Some IDX listings have been excluded from this website. Properties may or may not be listed by the office/agent presenting the information © 2026 Canopy MLS as distributed by MLS GRID”

Last Updated: