5222 Winding Brook Road, Charlotte, NC 28226
- $1,500,000
- 4
- BD
- 4
- BA
- 4,045
- SqFt




Listing courtesy of Allen Tate SouthPark. sandy.lundgren@allentate.com
Sold listing courtesy of Allen Tate SouthPark
- Sold Price
- $1,500,000
- List Price
- $1,475,000
- MLS#
- 4210425
- Status
- CLOSED
- Days on Market
- 34
- Property Type
- Residential
- Architectural Style
- Traditional
- Year Built
- 1981
- Closing Date
- Feb 19, 2025
- Bedrooms
- 4
- Bathrooms
- 4
- Full Baths
- 3
- Half Baths
- 1
- Lot Size
- 16,117
- Lot Size Area
- 0.37
- Living Area
- 4,045
- Sq Ft Total
- 4045
- County
- Mecklenburg
- Subdivision
- Winding Brook
- Special Conditions
- None
- Dom
- Yes
Property Description
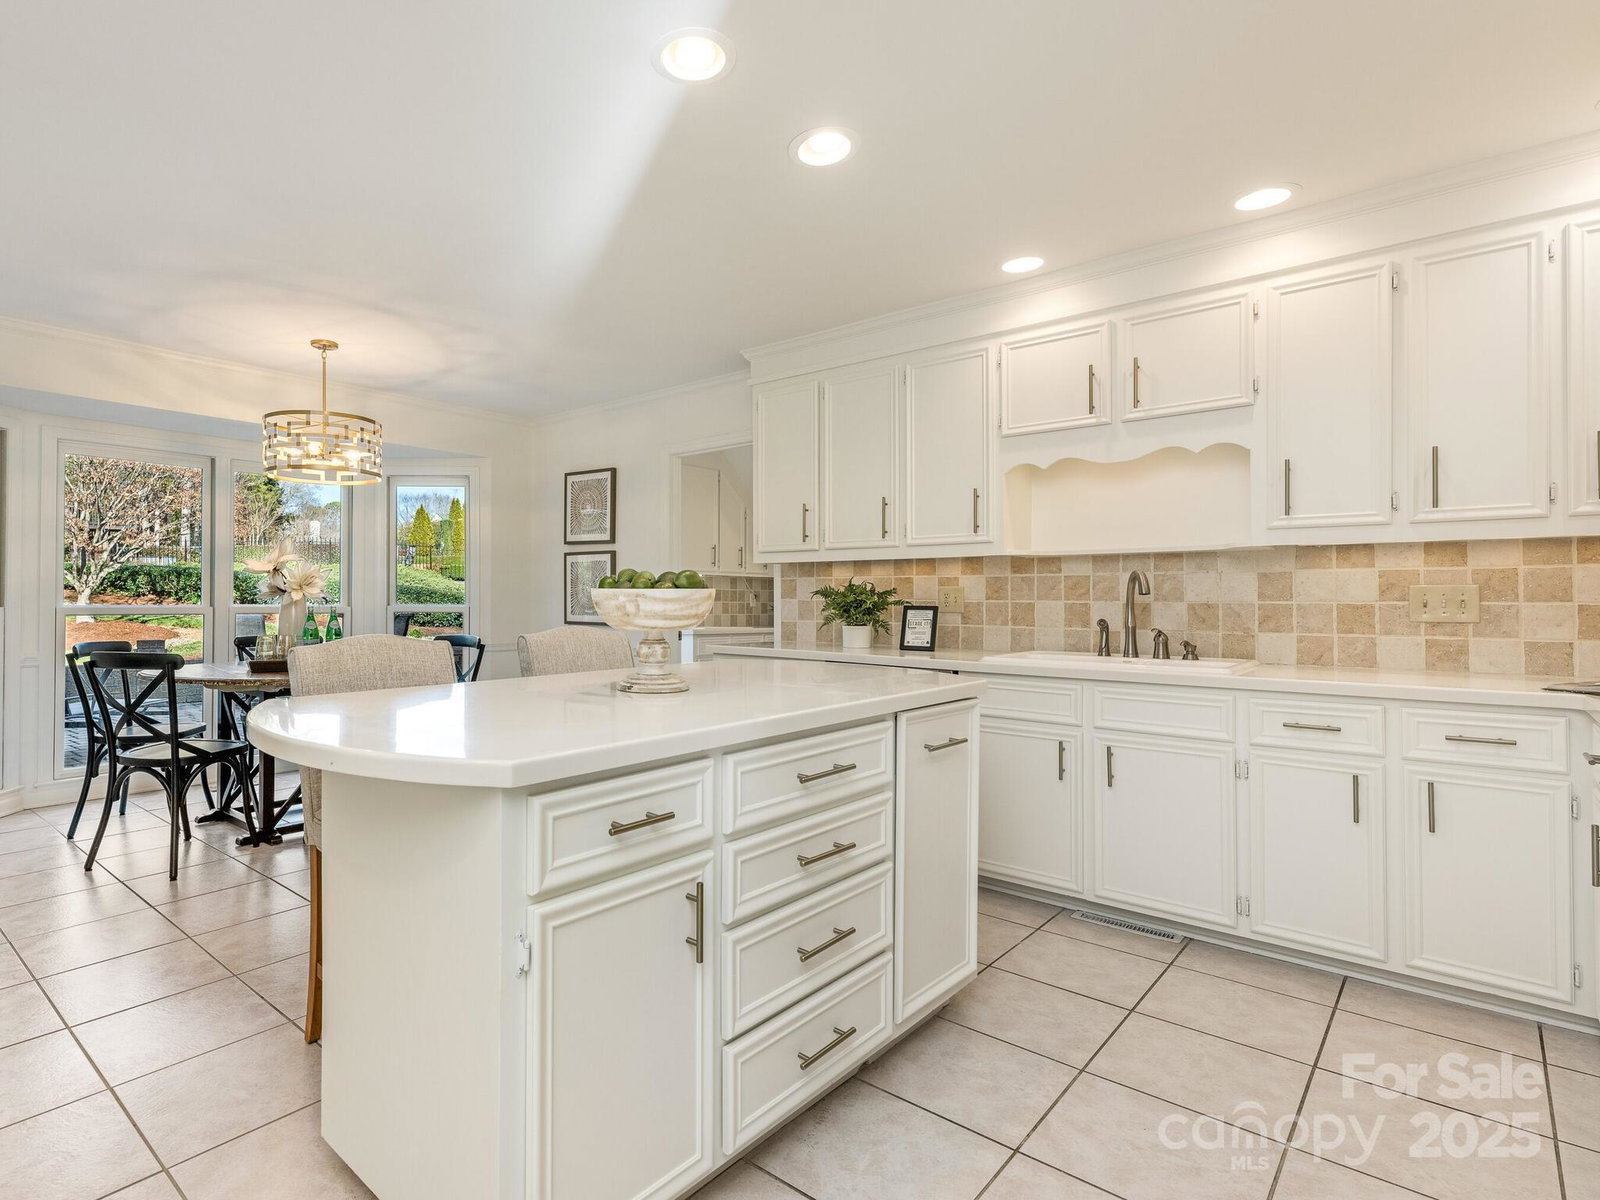
Winding Brook - A wonderful place to call home! Fresh paint throughout; new carpet; refinished HW flooring all new interior & exterior lighting - This home is move-in ready! Wonderful brick home boasts a well-designed floor plan that caters to both comfort & functionality. The formal living room features built-ins making it ideal for an office; the elegant dining room sets the stage for memorable gatherings, while the light, bright, kitchen, complete w/a center island, is perfect for cooking & entertaining. A hearth-warmed family room w/built-ins & a wet bar opens to the light, bright sunroom - a wonderful flex space. Upper level features 4 bedrooms; 3 full baths; bonus room; laundry room; perm. stairs to attic & a back staircase. The outdoor space is just as impressive, featuring a paver patio & a built-in Kitchen Aid grill, perfect for outdoor entertaining & barbecues. The two-car garage has a workshop area, complete w/a Liberty Safe for storing valuables. Minutes from shopping!
Additional Information
- Hoa Fee
- $150
- Hoa Fee Paid
- Annually
- Fireplace
- Yes
- Interior Features
- Attic Stairs Fixed, Built-in Features, Entrance Foyer, Kitchen Island, Walk-In Closet(s), Wet Bar
- Floor Coverings
- Carpet, Tile, Wood
- Equipment
- Bar Fridge, Dishwasher, Disposal, Double Oven, Filtration System, Gas Water Heater, Microwave, Plumbed For Ice Maker, Self Cleaning Oven, Washer/Dryer, Water Softener
- Foundation
- Crawl Space
- Main Level Rooms
- Living Room, Dining Room, Kitchen, Family Room, Bathroom-Half, Sunroom
- Laundry Location
- Laundry Room, Upper Level
- Heating
- Forced Air, Natural Gas
- Water
- City
- Sewer
- Public Sewer
- Exterior Features
- Gas Grill, In-Ground Irrigation
- Exterior Construction
- Brick Full
- Roof
- Shingle
- Parking
- Attached Garage, Garage Door Opener, Garage Faces Side, Garage Shop, Keypad Entry
- Driveway
- Concrete, Paved
- Elementary School
- Sharon
- Middle School
- Unspecified
- High School
- South Mecklenburg
- Total Property HLA
- 4045
Mortgage Calculator
“ Based on information submitted to the MLS GRID as of . All data is obtained from various sources and may not have been verified by broker or MLS GRID. Supplied Open House Information is subject to change without notice. All information should be independently reviewed and verified for accuracy. Some IDX listings have been excluded from this website. Properties may or may not be listed by the office/agent presenting the information © 2026 Canopy MLS as distributed by MLS GRID”

Last Updated: