8149 Mattingridge Drive, Charlotte, NC 28270
- $458,762
- 3
- BD
- 3
- BA
- 2,038
- SqFt




Listing courtesy of Keller Williams Connected. shannon@dreamteamunited.com
Sold listing courtesy of Helen Adams Realty
- Sold Price
- $458,762
- List Price
- $440,000
- MLS#
- 4210350
- Status
- CLOSED
- Days on Market
- 40
- Property Type
- Residential
- Architectural Style
- Transitional
- Year Built
- 1983
- Closing Date
- Mar 04, 2025
- Bedrooms
- 3
- Bathrooms
- 3
- Full Baths
- 2
- Half Baths
- 1
- Lot Size
- 14,810
- Lot Size Area
- 0.34
- Living Area
- 2,038
- Sq Ft Total
- 2038
- County
- Mecklenburg
- Subdivision
- High Timbers
- Special Conditions
- None
Property Description
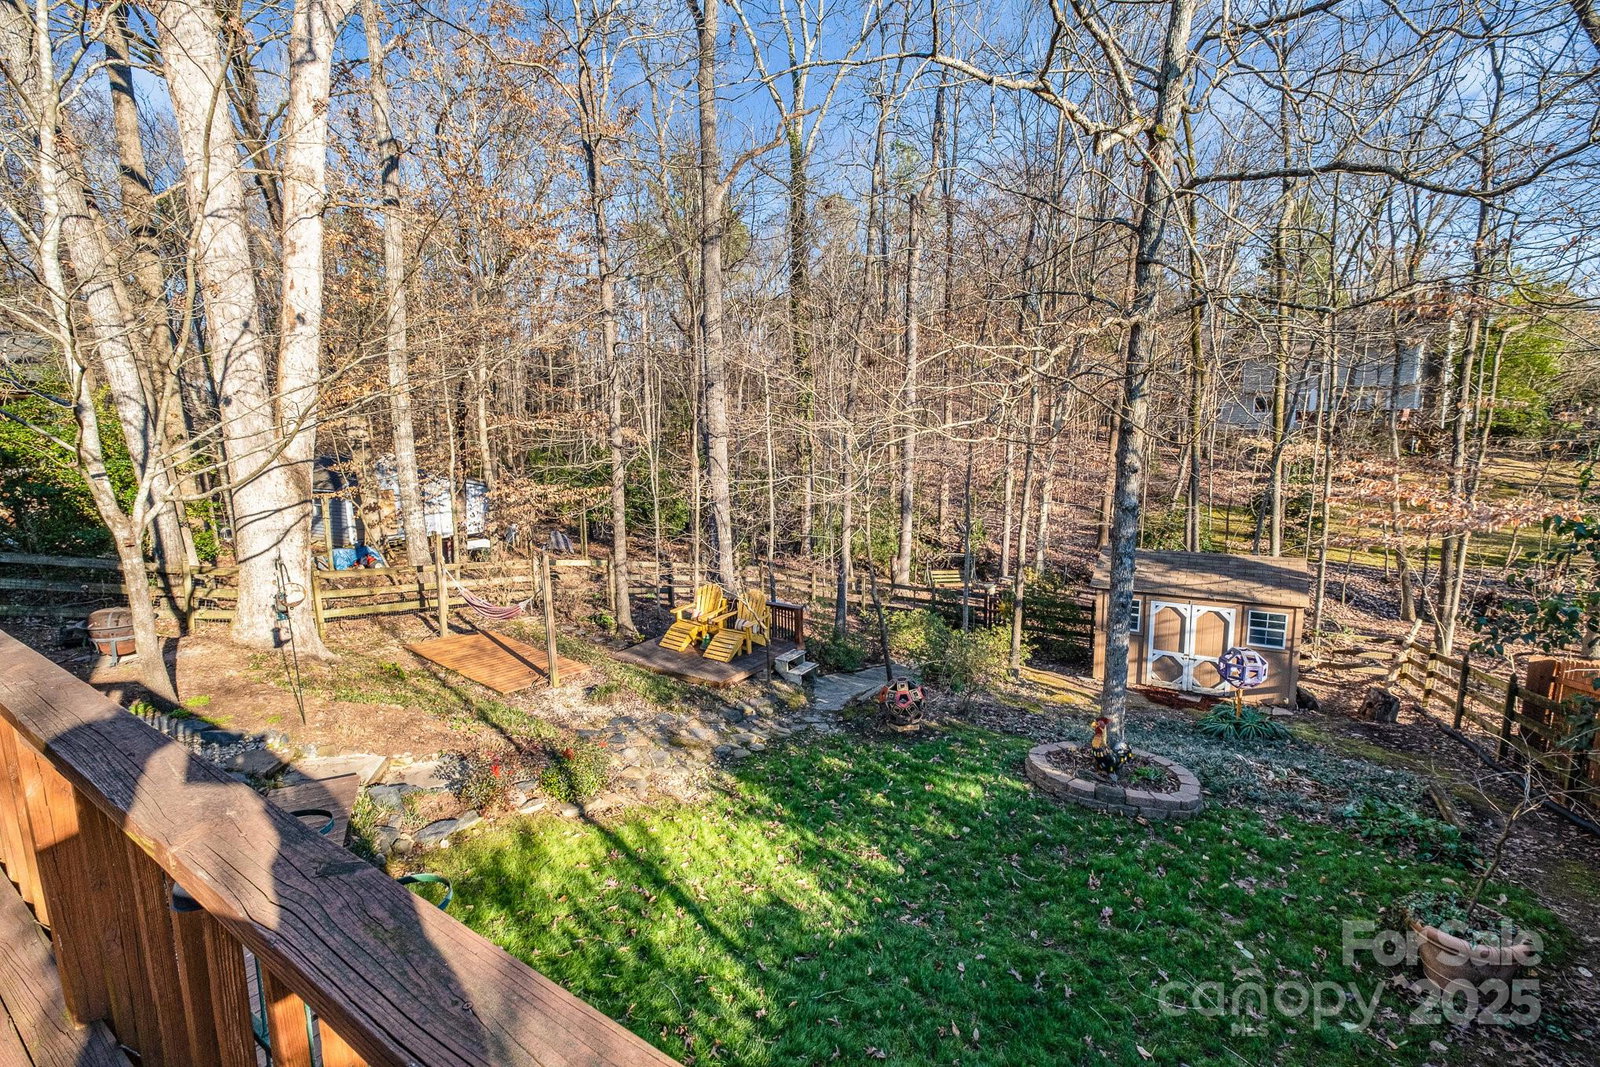
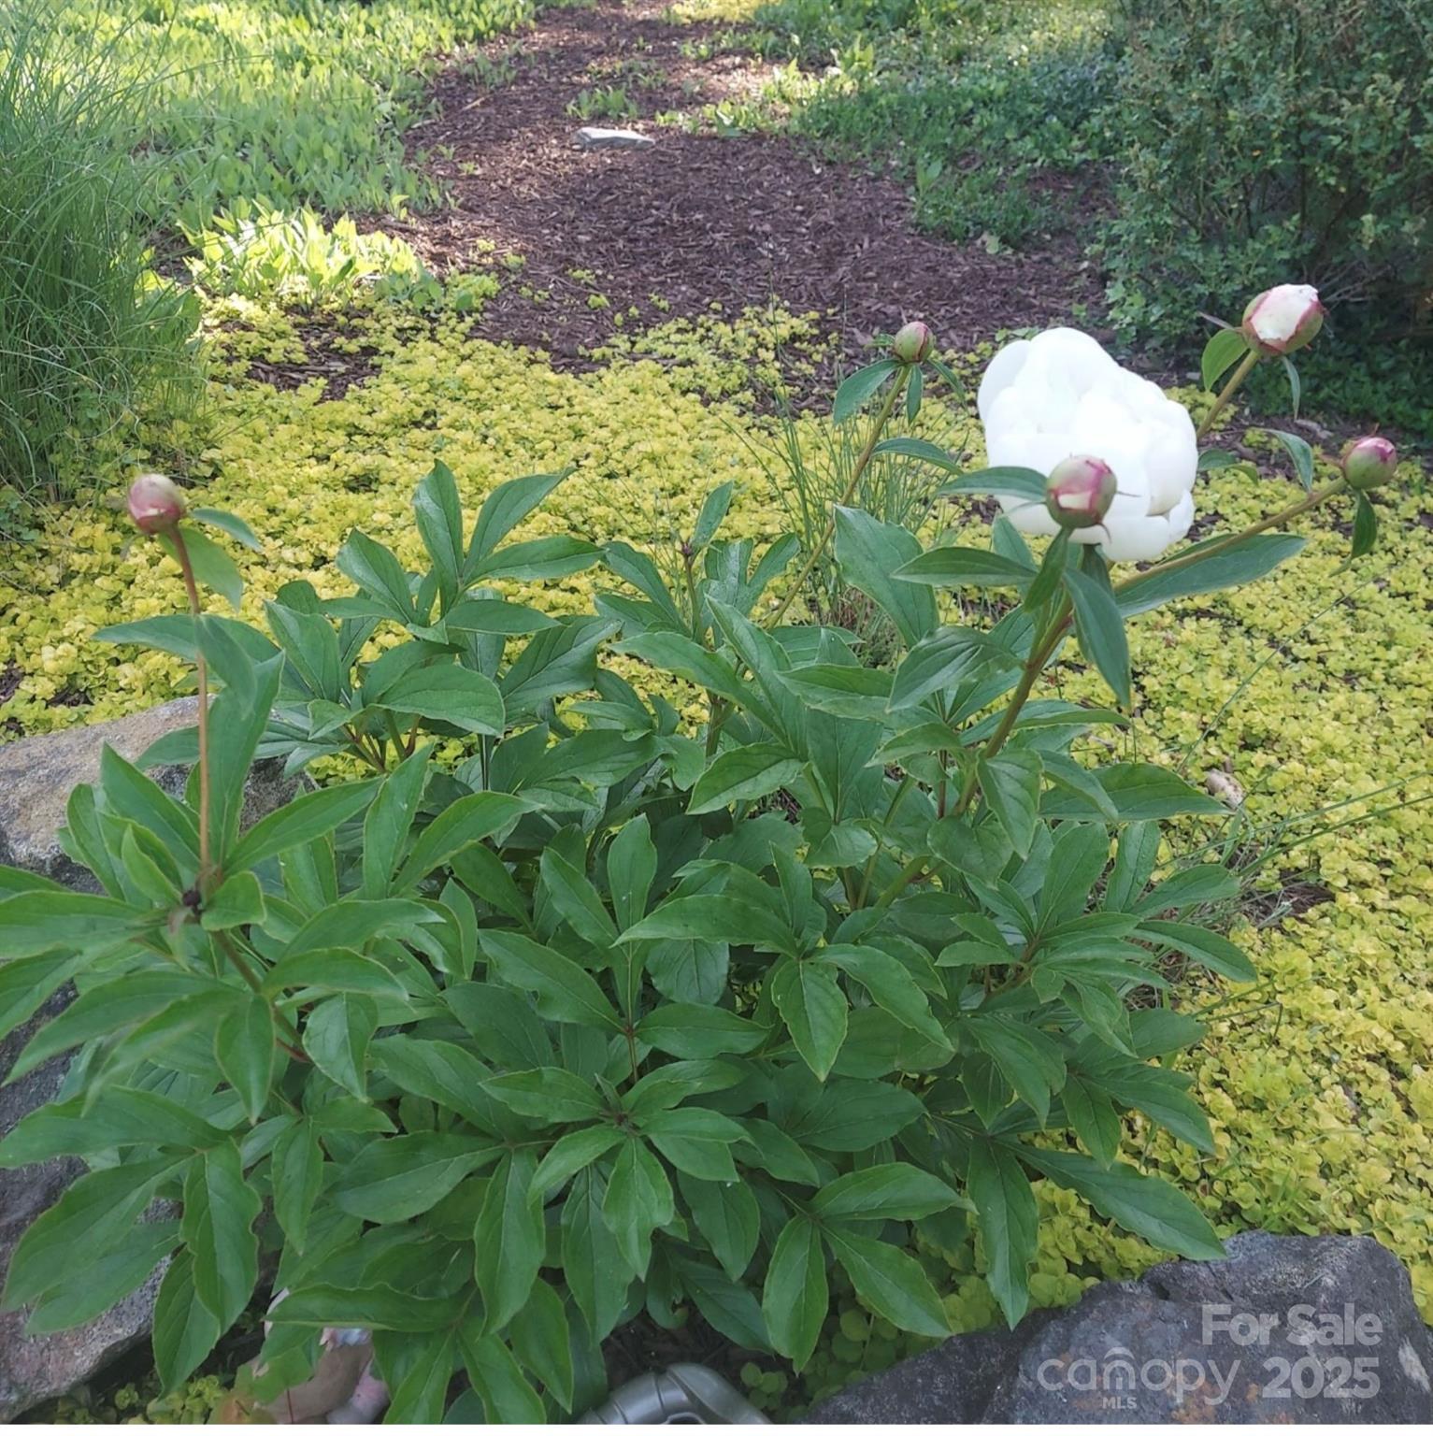
This lovely 3-bedroom, 2.5-bathroom home offers charm & a peaceful retreat, especially during the spring & summer months when the backyard transforms into a serene secret garden. Enjoy watching the deer, owls,birds, &rabbits. Inside, enjoy updates including newer windows, tile plank flooring in the living room, carpet in the primary bedroom & LVP upstairs. The living room boasts a vaulted ceiling & a stone floor-to-ceiling fireplace, creating an open atmosphere. The primary bedroom, located on the main floor, features an updated bathroom w/ granite countertops & new lighting. The expansive backyard is a highlight, w/ a large deck, pond, shed, & a horseshoe pit—perfect for relaxing. With privacy from the wooded area behind, it offers a tranquil escape. Optional membership to the Sardis Forest Swim Club provides access to swimming & fun activities. Centrally located, minutes from Arboretum shopping, several private schools, TPC Piper Glen Golfing, McAlpine Creek Park, & Matthews events!
Additional Information
- Fireplace
- Yes
- Interior Features
- Attic Stairs Pulldown, Cable Prewire
- Floor Coverings
- Carpet, Tile, Vinyl
- Equipment
- Dishwasher, Disposal, Electric Oven, Electric Range, Electric Water Heater
- Foundation
- Slab
- Main Level Rooms
- Primary Bedroom, Bathroom-Full, Bathroom-Half, Dining Room, Kitchen, Laundry, Living Room
- Laundry Location
- Electric Dryer Hookup, Mud Room, Main Level
- Heating
- Central, Forced Air, Natural Gas
- Water
- City
- Sewer
- Public Sewer
- Exterior Features
- Storage
- Exterior Construction
- Wood
- Parking
- Driveway, Parking Space(s)
- Driveway
- Concrete
- Lot Description
- Creek/Stream
- Elementary School
- Greenway Park
- Middle School
- McClintock
- High School
- East Mecklenburg
- Total Property HLA
- 2038
- Master on Main Level
- Yes
Mortgage Calculator
“ Based on information submitted to the MLS GRID as of . All data is obtained from various sources and may not have been verified by broker or MLS GRID. Supplied Open House Information is subject to change without notice. All information should be independently reviewed and verified for accuracy. Some IDX listings have been excluded from this website. Properties may or may not be listed by the office/agent presenting the information © 2026 Canopy MLS as distributed by MLS GRID”

Last Updated: