1138 Millwright Lane, Matthews, NC 28104
- $519,900
- 3
- BD
- 3
- BA
- 1,956
- SqFt




Listing courtesy of Geoff Campbell Realty Inc. geoffcampbell@carolina.rr.com
Sold listing courtesy of Century 21 Murphy & Rudolph
- Sold Price
- $519,900
- List Price
- $524,900
- MLS#
- 4210288
- Status
- CLOSED
- Days on Market
- 37
- Property Type
- Residential
- Architectural Style
- Transitional
- Year Built
- 1996
- Closing Date
- Feb 14, 2025
- Bedrooms
- 3
- Bathrooms
- 3
- Full Baths
- 2
- Half Baths
- 1
- Lot Size
- 15,158
- Lot Size Area
- 0.34800000000000003
- Living Area
- 1,956
- Sq Ft Total
- 1956
- County
- Union
- Subdivision
- Stevens Mill
- Special Conditions
- None
Property Description
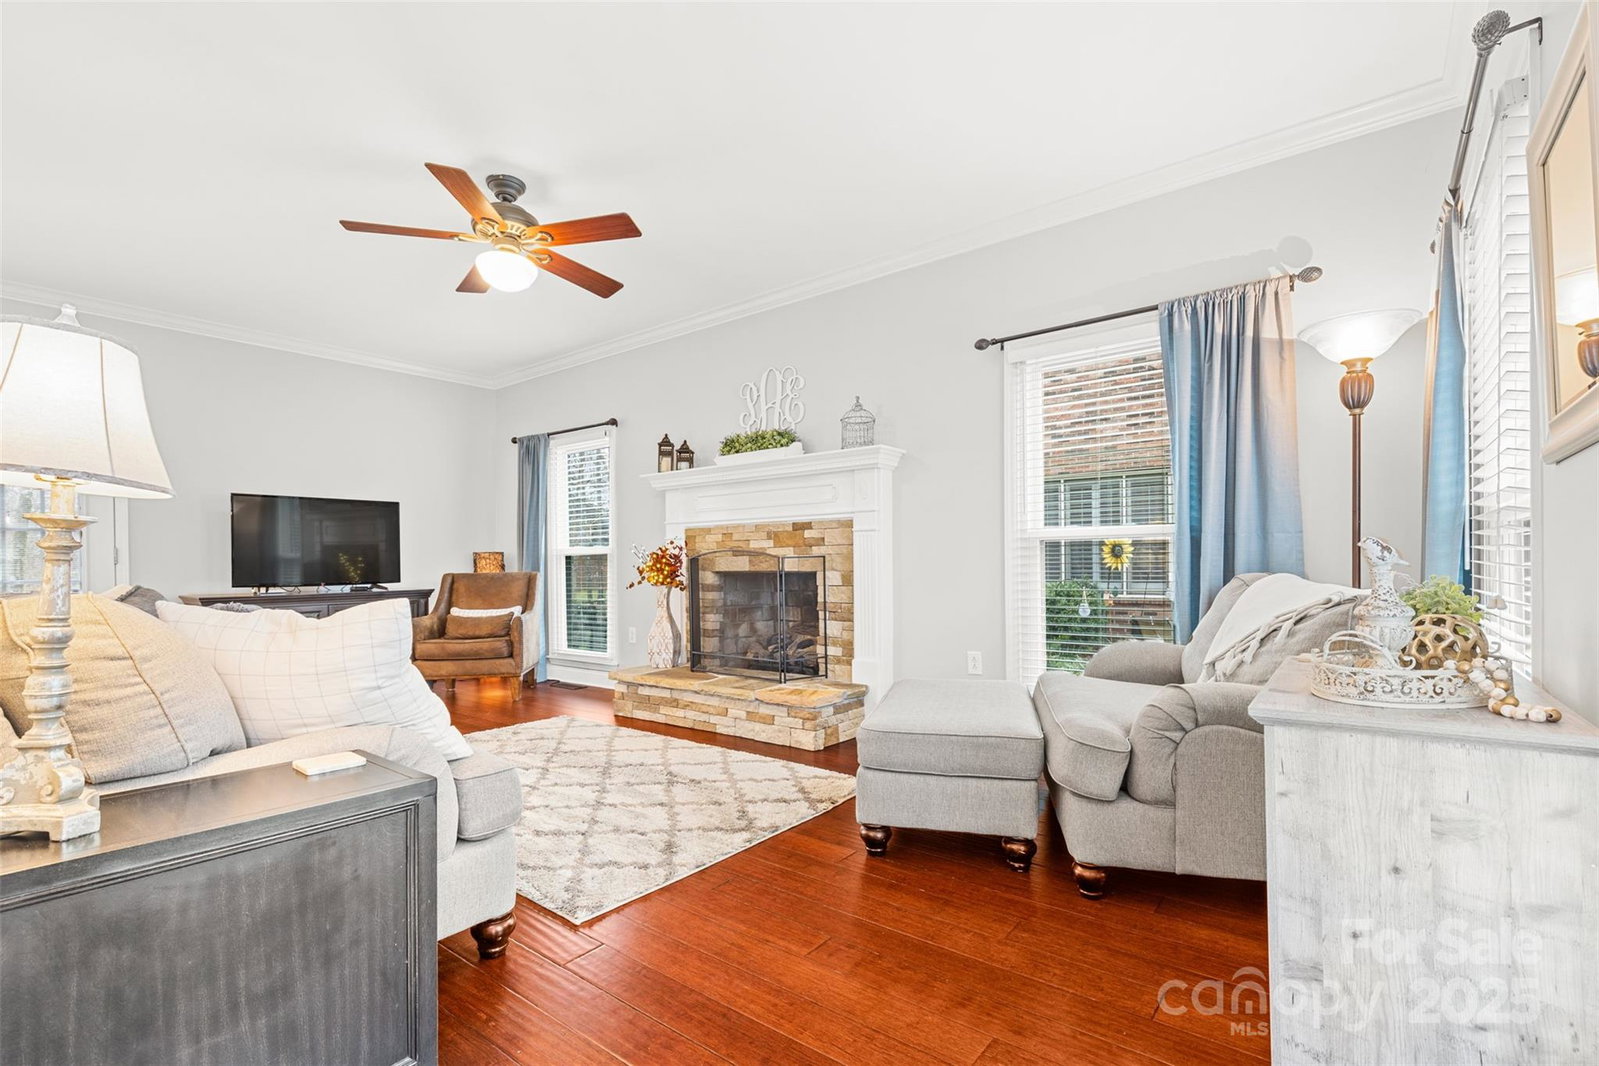
Stunning Full Brick Two Story with Side Load Garage in desirable Stevens Mill. Inviting Entry, Hardwood Flooring, Dining Room with Heavy Mouldings and Wainscoting and Bayed Window, Handsome Great Room w/Stacked Stone Fireplace Hearth w/Gas Logs, Kitchen/Breakfast w/Tile Flooring, Solid Surface Counters and Stainless Appliances, Upstairs features: Luxurious Primary Suite w/walk-in Walk-In Closet, Primary Bath w/vaulted ceiling, double lavs, garden tub and separate shower, 2 nicely sized Aux. Bedrooms, Huge Bonus/Rec. that is multi-functional. Great Deck and Fenced Backyard. Some Key Updates-Upstairs HVAC-'22, Gas Water Heater, New Windows Throughout '24, Crawl Space Encapulation '19, Interior Paint '22, New Carpeting '23. What a Great House and Location! Hurry on This One!!!
Additional Information
- Hoa Fee
- $157
- Hoa Fee Paid
- Annually
- Community Features
- Picnic Area, Sport Court
- Fireplace
- Yes
- Floor Coverings
- Carpet, Hardwood, Tile
- Equipment
- Dishwasher, Disposal, Electric Cooktop, Electric Oven, Gas Water Heater, Ice Maker, Microwave, Self Cleaning Oven
- Foundation
- Crawl Space
- Main Level Rooms
- Dining Room, Bathroom-Half, Kitchen, Breakfast, Laundry, Great Room
- Laundry Location
- Laundry Closet
- Heating
- Forced Air, Natural Gas
- Water
- County Water
- Sewer
- County Sewer
- Exterior Features
- Storage
- Exterior Construction
- Brick Full, Vinyl
- Roof
- Shingle
- Parking
- Driveway, Attached Garage, Garage Faces Side
- Driveway
- Concrete, Paved
- Lot Description
- Level, Wooded
- Elementary School
- Stallings
- Middle School
- Porter Ridge
- High School
- Porter Ridge
- Zoning
- AQ8
- Total Property HLA
- 1956
Mortgage Calculator
“ Based on information submitted to the MLS GRID as of . All data is obtained from various sources and may not have been verified by broker or MLS GRID. Supplied Open House Information is subject to change without notice. All information should be independently reviewed and verified for accuracy. Some IDX listings have been excluded from this website. Properties may or may not be listed by the office/agent presenting the information © 2026 Canopy MLS as distributed by MLS GRID”

Last Updated: