Share this with your friends


+17045766234
Ivester Jackson Christie's
3011 Mill Race Court, Morganton, NC 28655
- $180,000
- 3
- BD
- 2
- BA
- 1,222
- SqFt




Listing courtesy of EXP Realty LLC. amyhillhomes@gmail.com
Sold listing courtesy of Canopy Administration
- Sold Price
- $180,000
- List Price
- $179,900
- MLS#
- 4210207
- Status
- CLOSED
- Days on Market
- 40
- Property Type
- Residential
- Year Built
- 1997
- Closing Date
- Feb 12, 2025
- Bedrooms
- 3
- Bathrooms
- 2
- Full Baths
- 2
- Lot Size
- 27,878
- Lot Size Area
- 0.64
- Living Area
- 1,222
- Sq Ft Total
- 1222
- County
- Burke
- Subdivision
- Millstone Ridge
- Special Conditions
- None
Property Description
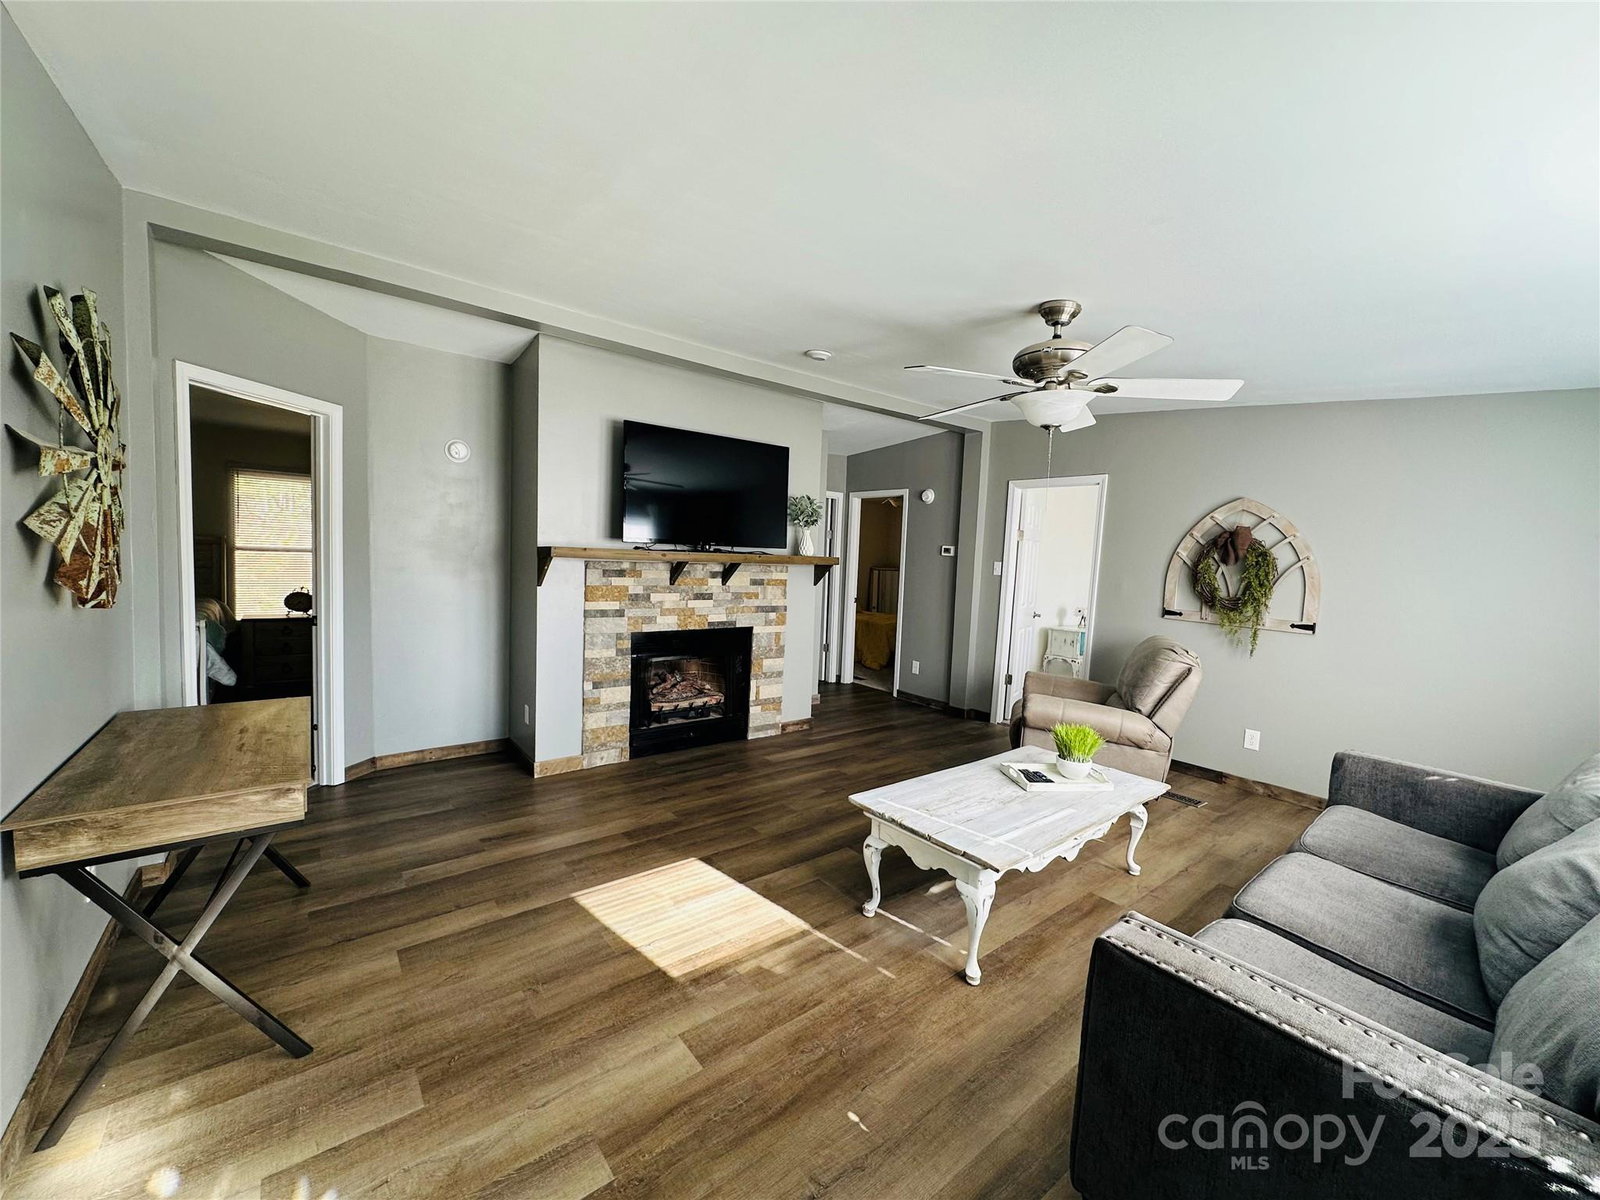
Country living at it's best! This 3 bedroom, 2 bath home is nestled at the end of the cul-de-sac with lots of privacy. Coming into the living room you will find a beautiful, rustic, gas fireplace and an open airy feel. New laminate throughout the living room and flowing seamlessly through kitchen give an open floor plan feel with some separation. Lots of cabinet space in the kitchen including a pantry and lazy susan for all your storage needs. Laundry, located efficiently off the kitchen and side deck for added convenience when coming in from outside. Enjoy this split bedroom floor plan with the primary bedroom boasting a walk in closet and beautifully renovated primary bath. Two additional bedrooms on the opposite side of the home with an additional full bath for guests. Outside offers a country feel with lots of trees and wildlife to enjoy from either of the two decks on this home. A storage building and detached carport are among the many features that make this home appealing.
Additional Information
- Fireplace
- Yes
- Floor Coverings
- Laminate
- Equipment
- Dishwasher, Electric Range, Exhaust Hood, Refrigerator
- Foundation
- Crawl Space
- Main Level Rooms
- Living Room, Kitchen, Dining Area, Laundry, Primary Bedroom, Bathroom-Full, Bedroom(s), Bedroom(s), Bathroom-Full
- Laundry Location
- Electric Dryer Hookup, Mud Room, Inside, Main Level, Washer Hookup
- Heating
- Central
- Water
- City
- Sewer
- Septic Installed
- Exterior Construction
- Vinyl
- Parking
- Detached Carport, Driveway
- Driveway
- Asphalt, Paved
- Elementary School
- Oak Hill
- Middle School
- Table Rock
- High School
- Freedom
- Total Property HLA
- 1222
- Master on Main Level
- Yes
Mortgage Calculator
“ Based on information submitted to the MLS GRID as of . All data is obtained from various sources and may not have been verified by broker or MLS GRID. Supplied Open House Information is subject to change without notice. All information should be independently reviewed and verified for accuracy. Some IDX listings have been excluded from this website. Properties may or may not be listed by the office/agent presenting the information © 2026 Canopy MLS as distributed by MLS GRID”

Last Updated: