1421 Wheeltree Road, Clover, SC 29710
- $415,000
- 3
- BD
- 2
- BA
- 2,048
- SqFt




Listing courtesy of Redfin Corporation. jill.moyer@redfin.com
Sold listing courtesy of RE/MAX Executive
- Sold Price
- $415,000
- List Price
- $429,900
- MLS#
- 4210189
- Status
- CLOSED
- Days on Market
- 39
- Property Type
- Residential
- Architectural Style
- Ranch
- Year Built
- 2016
- Closing Date
- Feb 10, 2025
- Bedrooms
- 3
- Bathrooms
- 2
- Full Baths
- 2
- Lot Size
- 10,890
- Lot Size Area
- 0.25
- Living Area
- 2,048
- Sq Ft Total
- 2048
- County
- York
- Subdivision
- Timberlake
- Special Conditions
- None
Property Description
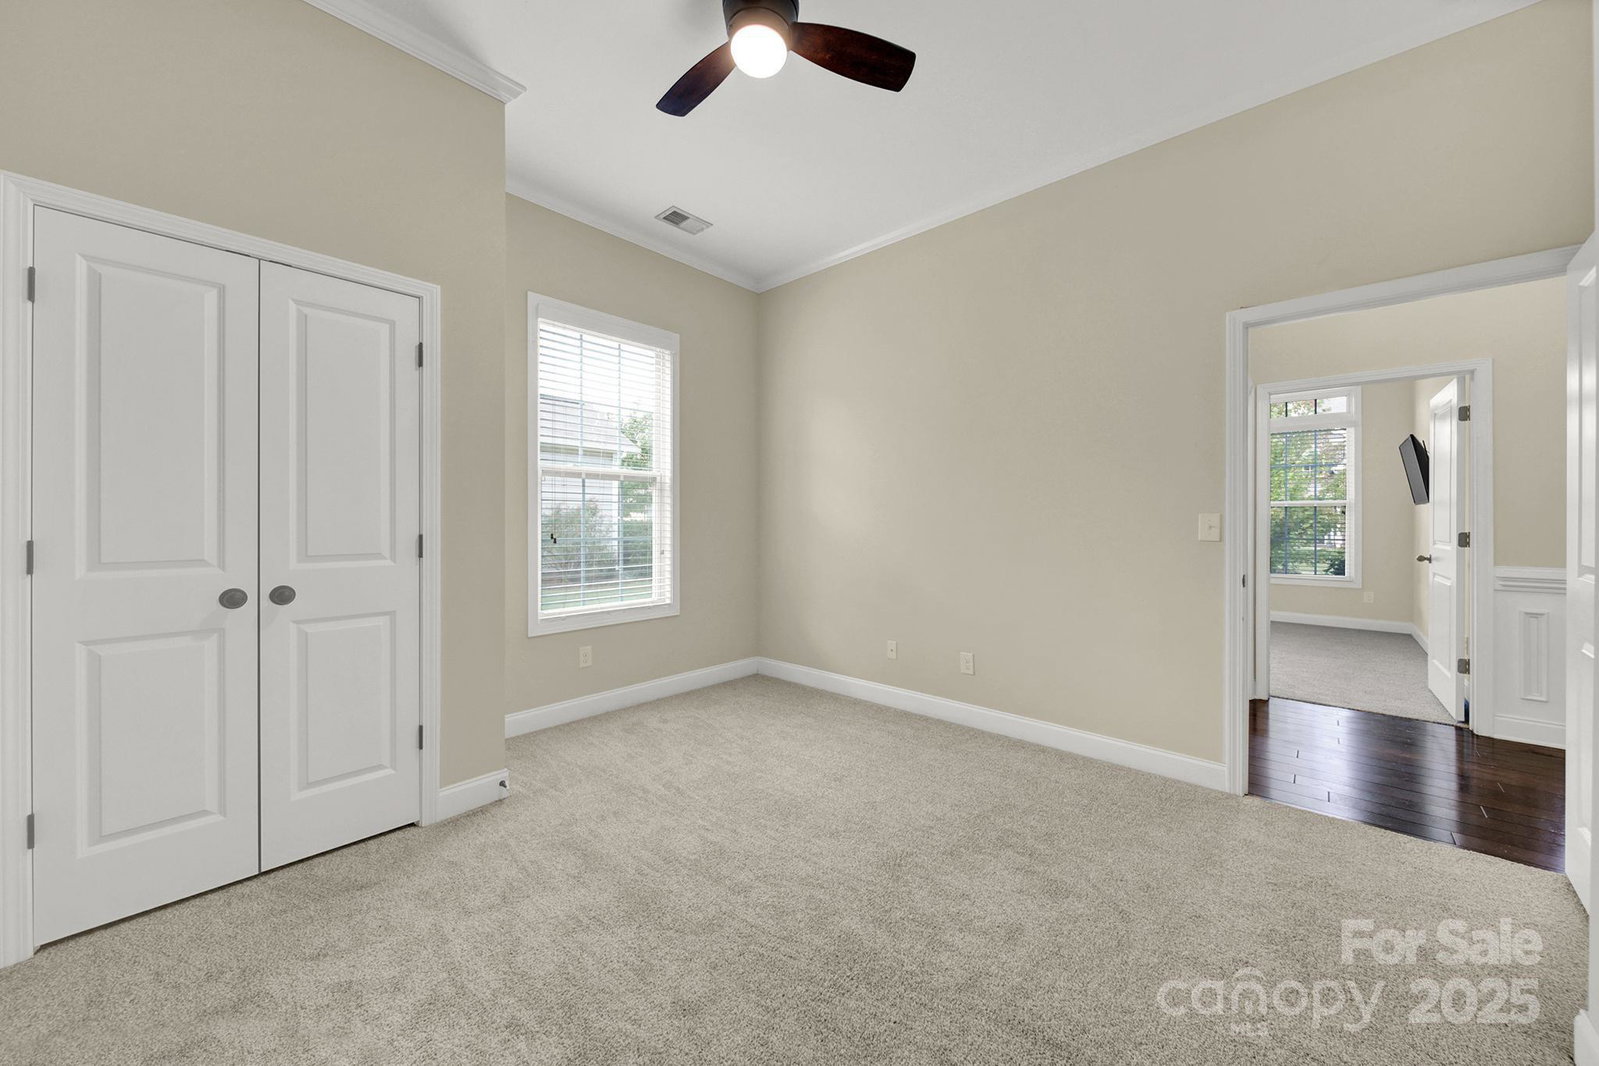
Welcome to your dream home in the desirable Clover community of Timberlake! This charming single-story residence boasts three spacious bedrooms and two baths. Step inside to discover beautiful hardwood floors throughout the living areas, complemented by brand-new carpet in the cozy bedrooms. The upgraded kitchen features an oversized island, ideal for gatherings and culinary adventures. Retreat to the luxurious primary suite, complete with a walk-in closet and a spa-like bath that offers a serene escape. Enjoy the fabulous fenced backyard with a patio, perfect for outdoor relaxation and privacy. Community amenities enhance your lifestyle with access to a clubhouse, sparkling pool, playground, and scenic walking trails. Don’t miss this opportunity to own a slice of paradise in Timberlake, where comfort and convenience meet! LOW SC taxes and desired schools.
Additional Information
- Hoa Fee
- $195
- Hoa Fee Paid
- Quarterly
- Community Features
- Playground, Pond, Walking Trails
- Fireplace
- Yes
- Interior Features
- Attic Other, Entrance Foyer, Kitchen Island, Open Floorplan, Pantry, Walk-In Closet(s)
- Floor Coverings
- Carpet, Tile, Wood
- Equipment
- Dishwasher, Gas Range, Microwave, Oven, Refrigerator
- Foundation
- Slab
- Main Level Rooms
- Primary Bedroom, Bedroom(s), Bedroom(s), Bathroom-Full, Bathroom-Full, Kitchen, Living Room, Dining Area, Laundry
- Laundry Location
- Electric Dryer Hookup, Mud Room, Laundry Room, Washer Hookup
- Heating
- Heat Pump
- Water
- City
- Sewer
- Public Sewer
- Exterior Construction
- Brick Partial, Shingle/Shake, Vinyl
- Roof
- Composition
- Parking
- Driveway, Attached Garage
- Driveway
- Concrete
- Elementary School
- Bethel
- Middle School
- Oakridge
- High School
- Clover
- Total Property HLA
- 2048
- Master on Main Level
- Yes
Mortgage Calculator
“ Based on information submitted to the MLS GRID as of . All data is obtained from various sources and may not have been verified by broker or MLS GRID. Supplied Open House Information is subject to change without notice. All information should be independently reviewed and verified for accuracy. Some IDX listings have been excluded from this website. Properties may or may not be listed by the office/agent presenting the information © 2026 Canopy MLS as distributed by MLS GRID”

Last Updated: