6345 Cora Street, Charlotte, NC 28216
- $335,000
- 3
- BD
- 3
- BA
- 1,750
- SqFt




Listing courtesy of Call It Closed International Inc. melissa@brentyoungteam.com
Sold listing courtesy of EXP Realty LLC
- Sold Price
- $335,000
- List Price
- $335,000
- MLS#
- 4210153
- Status
- CLOSED
- Days on Market
- 43
- Property Type
- Residential
- Architectural Style
- Contemporary
- Year Built
- 2006
- Closing Date
- Feb 21, 2025
- Bedrooms
- 3
- Bathrooms
- 3
- Full Baths
- 2
- Half Baths
- 1
- Lot Size
- 7,405
- Lot Size Area
- 0.17
- Living Area
- 1,750
- Sq Ft Total
- 1750
- County
- Mecklenburg
- Subdivision
- Pinebrook
- Special Conditions
- None
Property Description
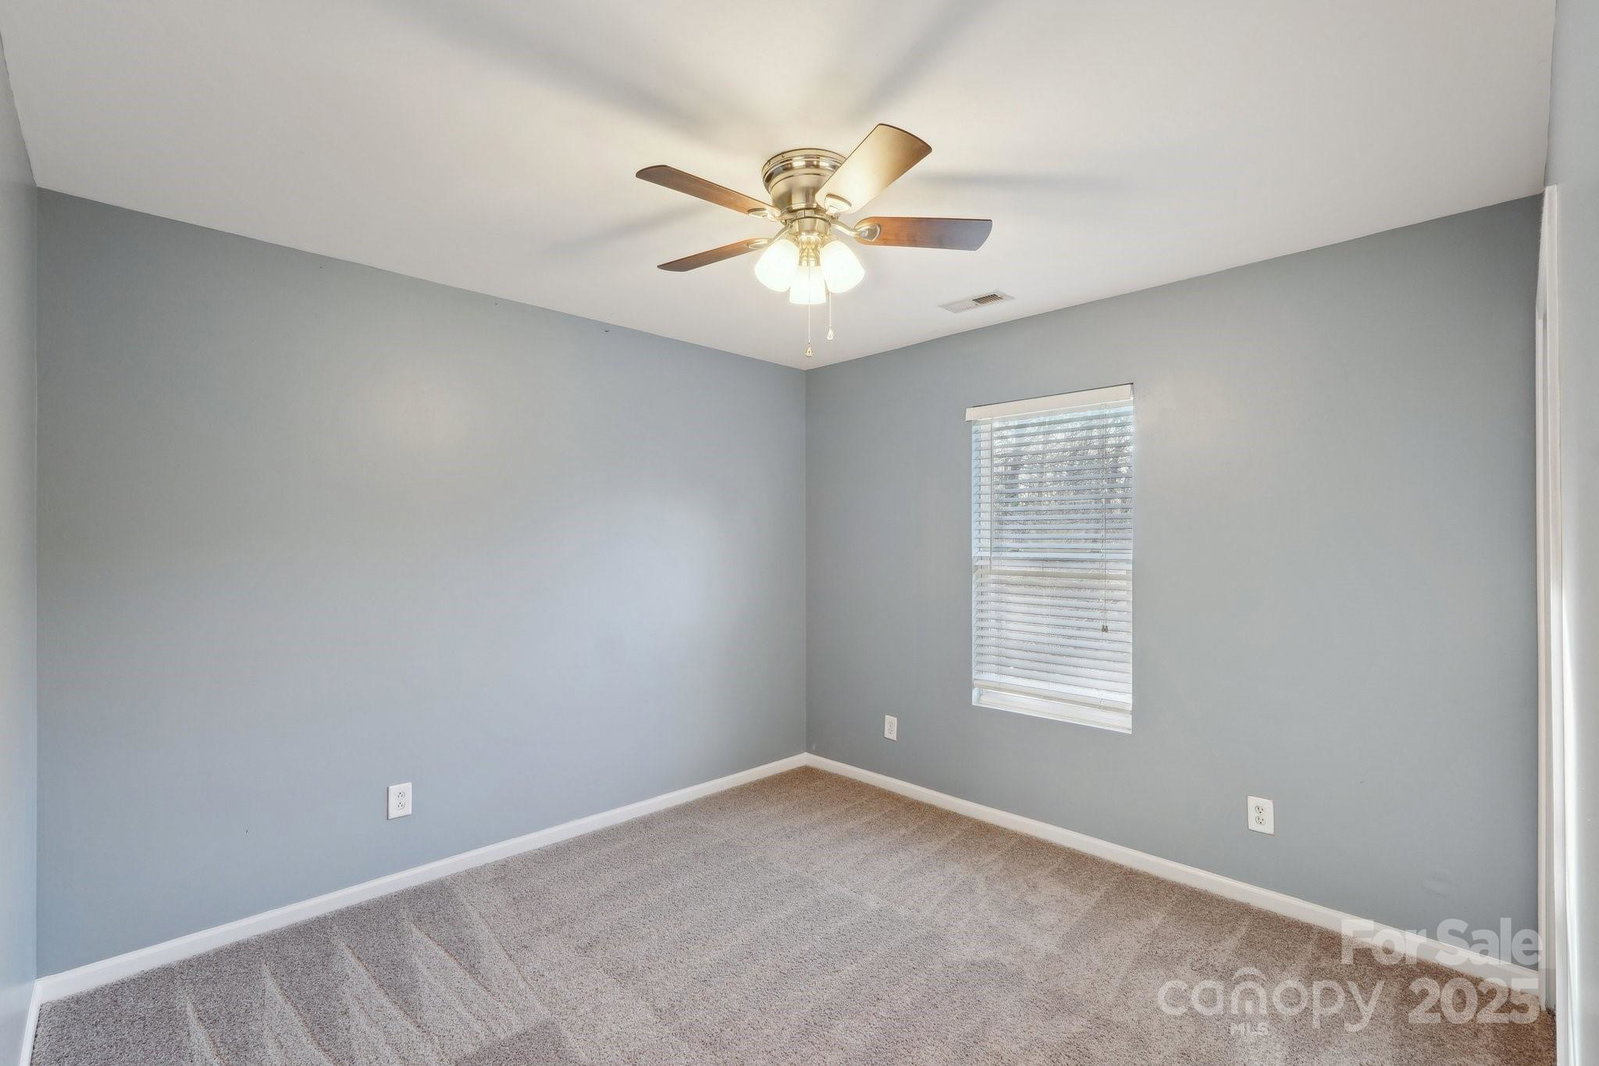
If qualified, buyers can receive up to $20,000 incentives through special financing! 3-Bed 2.5-Bath Home with Loft and Private Yard! Welcome to your perfect retreat! This stunning home offers 3 spacious bedrooms plus a versatile loft—ideal for a home office, playroom, or home theater. Enjoy the convenience of an attached 2-car garage and an open floor plan that’s perfect for entertaining. All bedrooms are thoughtfully located upstairs, complete with brand-new carpeting for a fresh, inviting feel. The home’s neutral paint palette makes it move-in ready and the perfect canvas for your personal style. Step outside to your private, fenced backyard that backs up to tranquil woods—ideal for relaxing mornings or lively cookouts on the rear deck. Nestled in a prime location on a dead end street, this gem is just minutes from Uptown Charlotte and the airport, offering unbeatable convenience without sacrificing serenity. Don’t miss this opportunity to make it yours—schedule a showing today!
Additional Information
- Hoa Fee
- $201
- Hoa Fee Paid
- Annually
- Community Features
- Sidewalks, Street Lights
- Fireplace
- Yes
- Interior Features
- Open Floorplan, Pantry, Walk-In Closet(s)
- Floor Coverings
- Carpet, Vinyl
- Equipment
- Dishwasher, Disposal, Electric Range, Washer/Dryer
- Foundation
- Slab
- Main Level Rooms
- Kitchen, Dining Area, Bathroom-Half, Great Room, Bathroom-Full, Bathroom-Full, Laundry
- Laundry Location
- Laundry Room, Other - See Remarks
- Heating
- Forced Air
- Water
- City
- Sewer
- Public Sewer
- Exterior Construction
- Vinyl
- Roof
- Shingle
- Parking
- Driveway, Attached Garage, Garage Door Opener, Garage Faces Front
- Driveway
- Concrete, Paved
- Lot Description
- Private, Wooded
- Elementary School
- Oakdale
- Middle School
- Ranson
- High School
- West Charlotte
- Total Property HLA
- 1750
Mortgage Calculator
“ Based on information submitted to the MLS GRID as of . All data is obtained from various sources and may not have been verified by broker or MLS GRID. Supplied Open House Information is subject to change without notice. All information should be independently reviewed and verified for accuracy. Some IDX listings have been excluded from this website. Properties may or may not be listed by the office/agent presenting the information © 2026 Canopy MLS as distributed by MLS GRID”

Last Updated: