2401 Euclid Avenue Unit #302, Charlotte, NC 28203
- $390,000
- 1
- BD
- 2
- BA
- 762
- SqFt




Listing courtesy of Oaktree Real Estate. contact@oaktree-re.com
Sold listing courtesy of Canopy Administration
- Sold Price
- $390,000
- List Price
- $399,000
- MLS#
- 4210130
- Status
- CLOSED
- Days on Market
- 159
- Property Type
- Residential
- Year Built
- 2020
- Closing Date
- Jun 09, 2025
- Bedrooms
- 1
- Bathrooms
- 2
- Full Baths
- 1
- Half Baths
- 1
- Living Area
- 762
- Sq Ft Total
- 762
- County
- Mecklenburg
- Subdivision
- Dilworth South
- Special Conditions
- None
- Waterfront Features
- None
Property Description
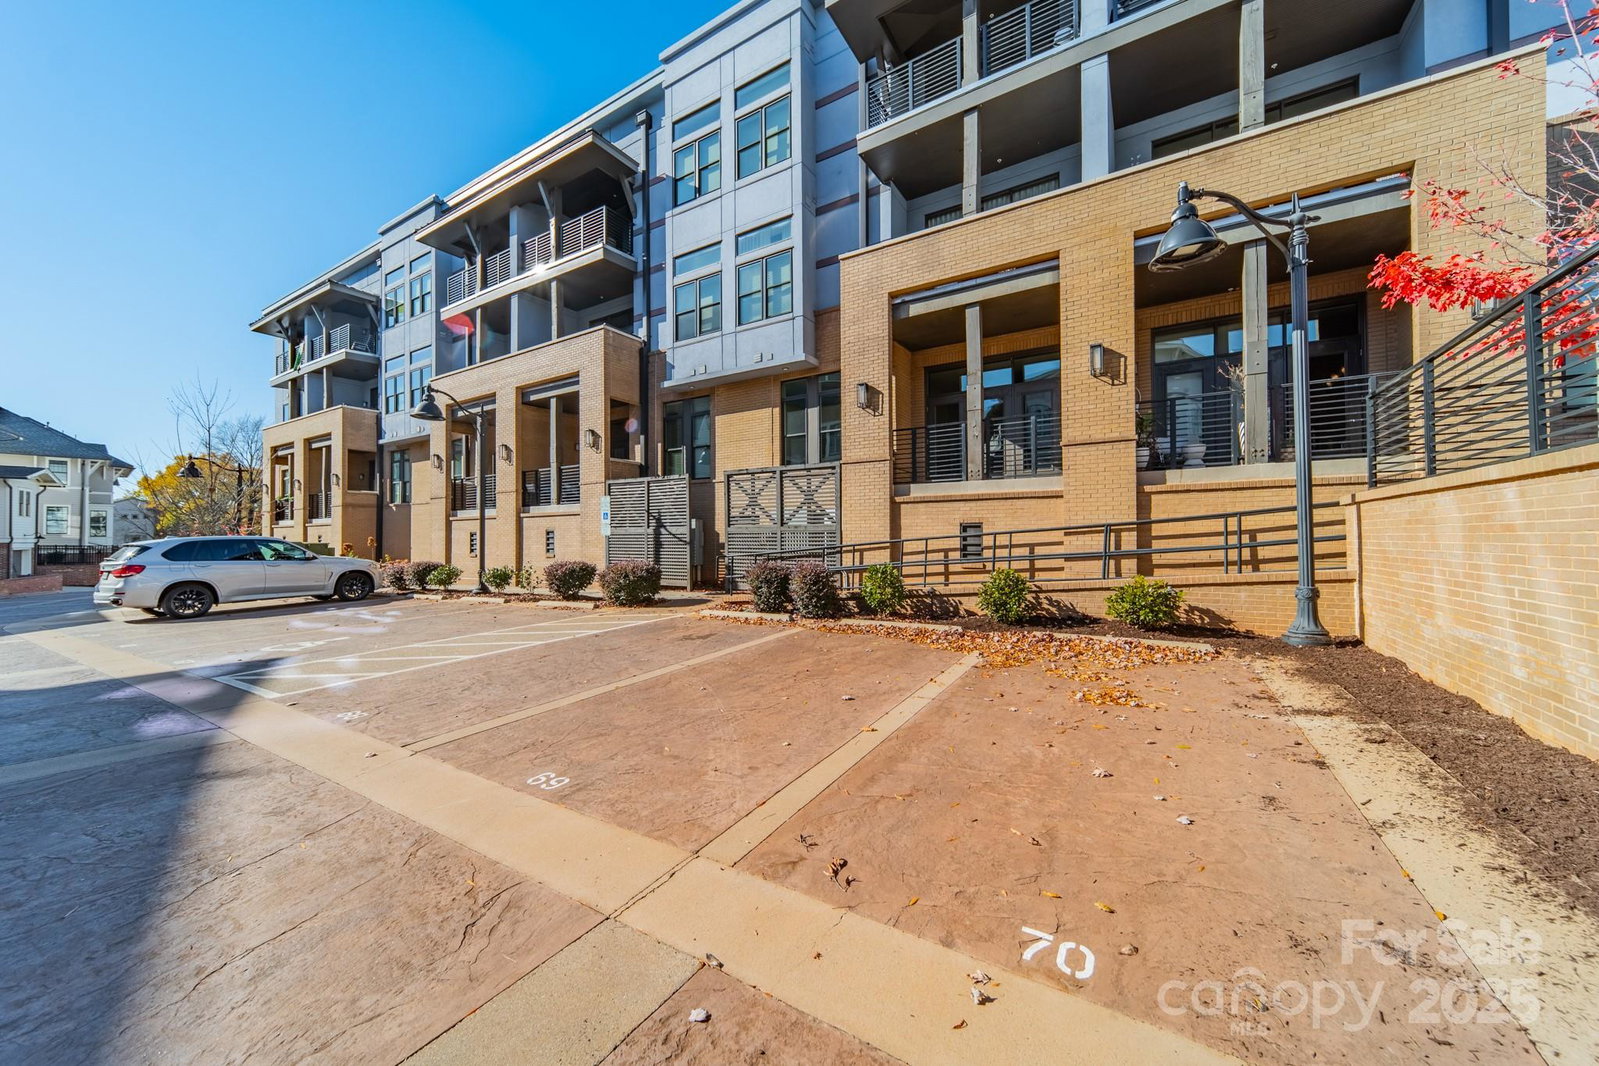
This home is special. A beautiful top floor unit with upgraded quartz counters, white shaker soft close cabinets with under cabinet lighting, a gas cooktop and 10’ ft ceilings. Ambient light pours in from the covered terrace and large windows outfitted with plantation shutters. Spread out in the spacious primary retreat. The oversized walk-in closet offers so much storage space. There is in unit laundry and a half bath for guests. This condo is quiet and peaceful but convenient to all the nearby attractions. Enjoy an on-site fitness facility, a beautiful outdoor space with a fire pit, lounge area, and gas grill. This unit also comes with a deeded parking space near the elevator. The complex has secured access for all residents with multiple gates for security. Close proximity to restaurants, shops and the light rail. This 1 Bedroom & 1.5 Bath condo with an open floorpan is great for functional living and entertaining.
Additional Information
- Hoa Fee
- $464
- Hoa Fee Paid
- Monthly
- Community Features
- Dog Park, Elevator, Fitness Center, Gated, Sidewalks, Street Lights
- Interior Features
- Cable Prewire, Elevator, Kitchen Island, Open Floorplan, Storage, Walk-In Closet(s)
- Floor Coverings
- Carpet, Wood
- Equipment
- Dishwasher, Disposal, Dryer, Electric Water Heater, Gas Cooktop, Gas Oven, Gas Range, Microwave, Plumbed For Ice Maker, Washer
- Foundation
- Slab, Other - See Remarks
- Main Level Rooms
- Primary Bedroom, Kitchen, Living Room, Bathroom-Full, Dining Room, Laundry
- Laundry Location
- In Unit, Laundry Closet, Main Level
- Heating
- Electric
- Water
- City
- Sewer
- Public Sewer
- Exterior Construction
- Fiber Cement, Stone
- Roof
- Rubber
- Parking
- Assigned
- Driveway
- None, Paved
- Elementary School
- Dilworth
- Middle School
- Alexander Graham
- High School
- Myers Park
- Total Property HLA
- 762
Mortgage Calculator
“ Based on information submitted to the MLS GRID as of . All data is obtained from various sources and may not have been verified by broker or MLS GRID. Supplied Open House Information is subject to change without notice. All information should be independently reviewed and verified for accuracy. Some IDX listings have been excluded from this website. Properties may or may not be listed by the office/agent presenting the information © 2026 Canopy MLS as distributed by MLS GRID”

Last Updated: