628 Westway Drive, Gastonia, NC 28054
- $279,000
- 3
- BD
- 1
- BA
- 1,114
- SqFt




Listing courtesy of Allen Tate Gastonia. jake.bolin@allentate.com
Sold listing courtesy of Coldwell Banker Mountain View
- Sold Price
- $279,000
- List Price
- $279,000
- MLS#
- 4210049
- Status
- CLOSED
- Days on Market
- 25
- Property Type
- Residential
- Architectural Style
- Ranch
- Year Built
- 1960
- Closing Date
- Feb 07, 2025
- Bedrooms
- 3
- Bathrooms
- 1
- Full Baths
- 1
- Lot Size
- 20,908
- Lot Size Area
- 0.48
- Living Area
- 1,114
- Sq Ft Total
- 1114
- County
- Gaston
- Subdivision
- Crestview
- Special Conditions
- None
Property Description
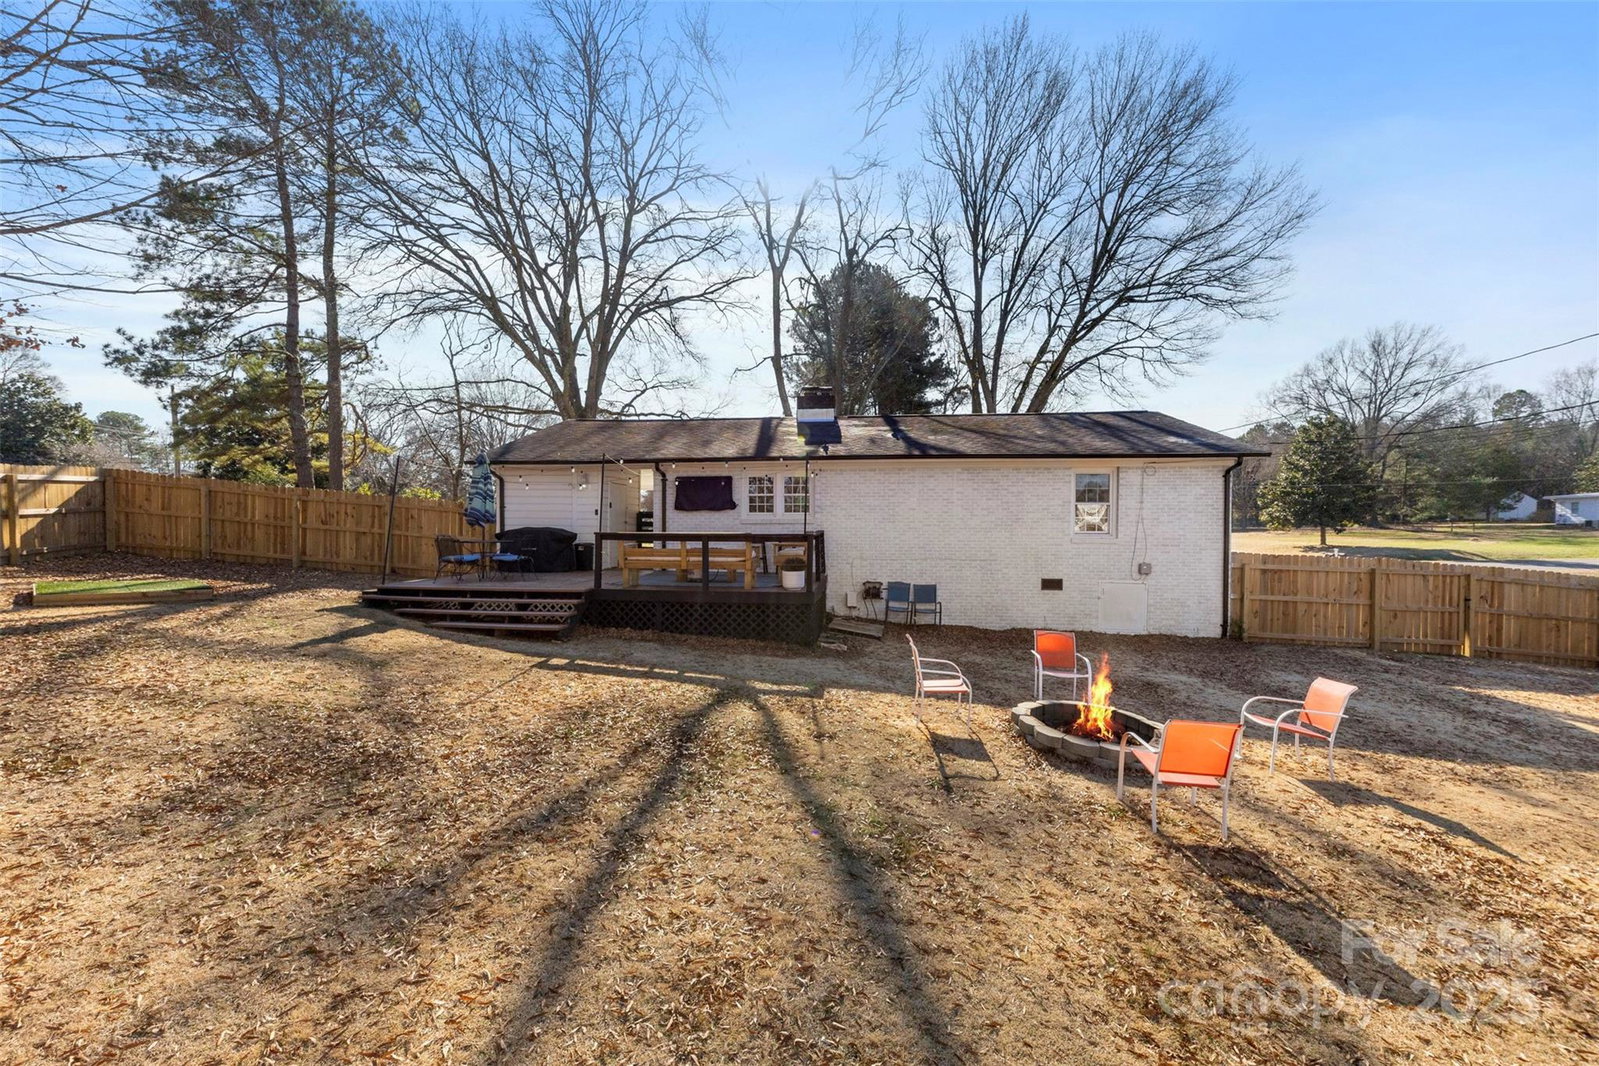
Discover this meticulously maintained 3-bedroom, 1-bathroom ranch home nestled in the desirable Crestview neighborhood of Gastonia. Featuring hardwood floors throughout most of the home, durable LVP in the kitchen, and tile in the bathroom, this home is both stylish and functional. In this home you will find all updated fixtures, new bathroom vanity, all new kitchen appliances/hardware and freshly painted rooms. Moving outdoors, you'll see the sellers have brought the landscaping back to life. Enjoy ultimate privacy in the new fully fenced-in backyard, complete with a rear deck perfect for relaxing or entertaining. Additional features include an attached storage space next to the carport and a storage shed, offering plenty of space for your hobbies and storage needs. This home is a true gem, combining comfort and practicality in a convenient location. Don’t miss the opportunity to make it yours!
Additional Information
- Community Features
- Street Lights
- Fireplace
- Yes
- Interior Features
- Attic Stairs Pulldown
- Floor Coverings
- Tile, Vinyl, Wood
- Equipment
- Dishwasher, Electric Oven, Electric Range, Electric Water Heater, Exhaust Fan, Microwave, Refrigerator
- Foundation
- Crawl Space
- Main Level Rooms
- Primary Bedroom, Bedroom(s), Bedroom(s), Bathroom-Full, Kitchen, Living Room
- Laundry Location
- Inside, Laundry Closet, Main Level
- Heating
- Natural Gas
- Water
- City
- Sewer
- Public Sewer
- Exterior Features
- Fire Pit
- Exterior Construction
- Brick Full, Wood
- Roof
- Shingle
- Parking
- Attached Carport, Driveway
- Driveway
- Concrete, Paved
- Lot Description
- Level
- Elementary School
- Unspecified
- Middle School
- Unspecified
- High School
- Unspecified
- Total Property HLA
- 1114
- Master on Main Level
- Yes
Mortgage Calculator
“ Based on information submitted to the MLS GRID as of . All data is obtained from various sources and may not have been verified by broker or MLS GRID. Supplied Open House Information is subject to change without notice. All information should be independently reviewed and verified for accuracy. Some IDX listings have been excluded from this website. Properties may or may not be listed by the office/agent presenting the information © 2026 Canopy MLS as distributed by MLS GRID”

Last Updated: