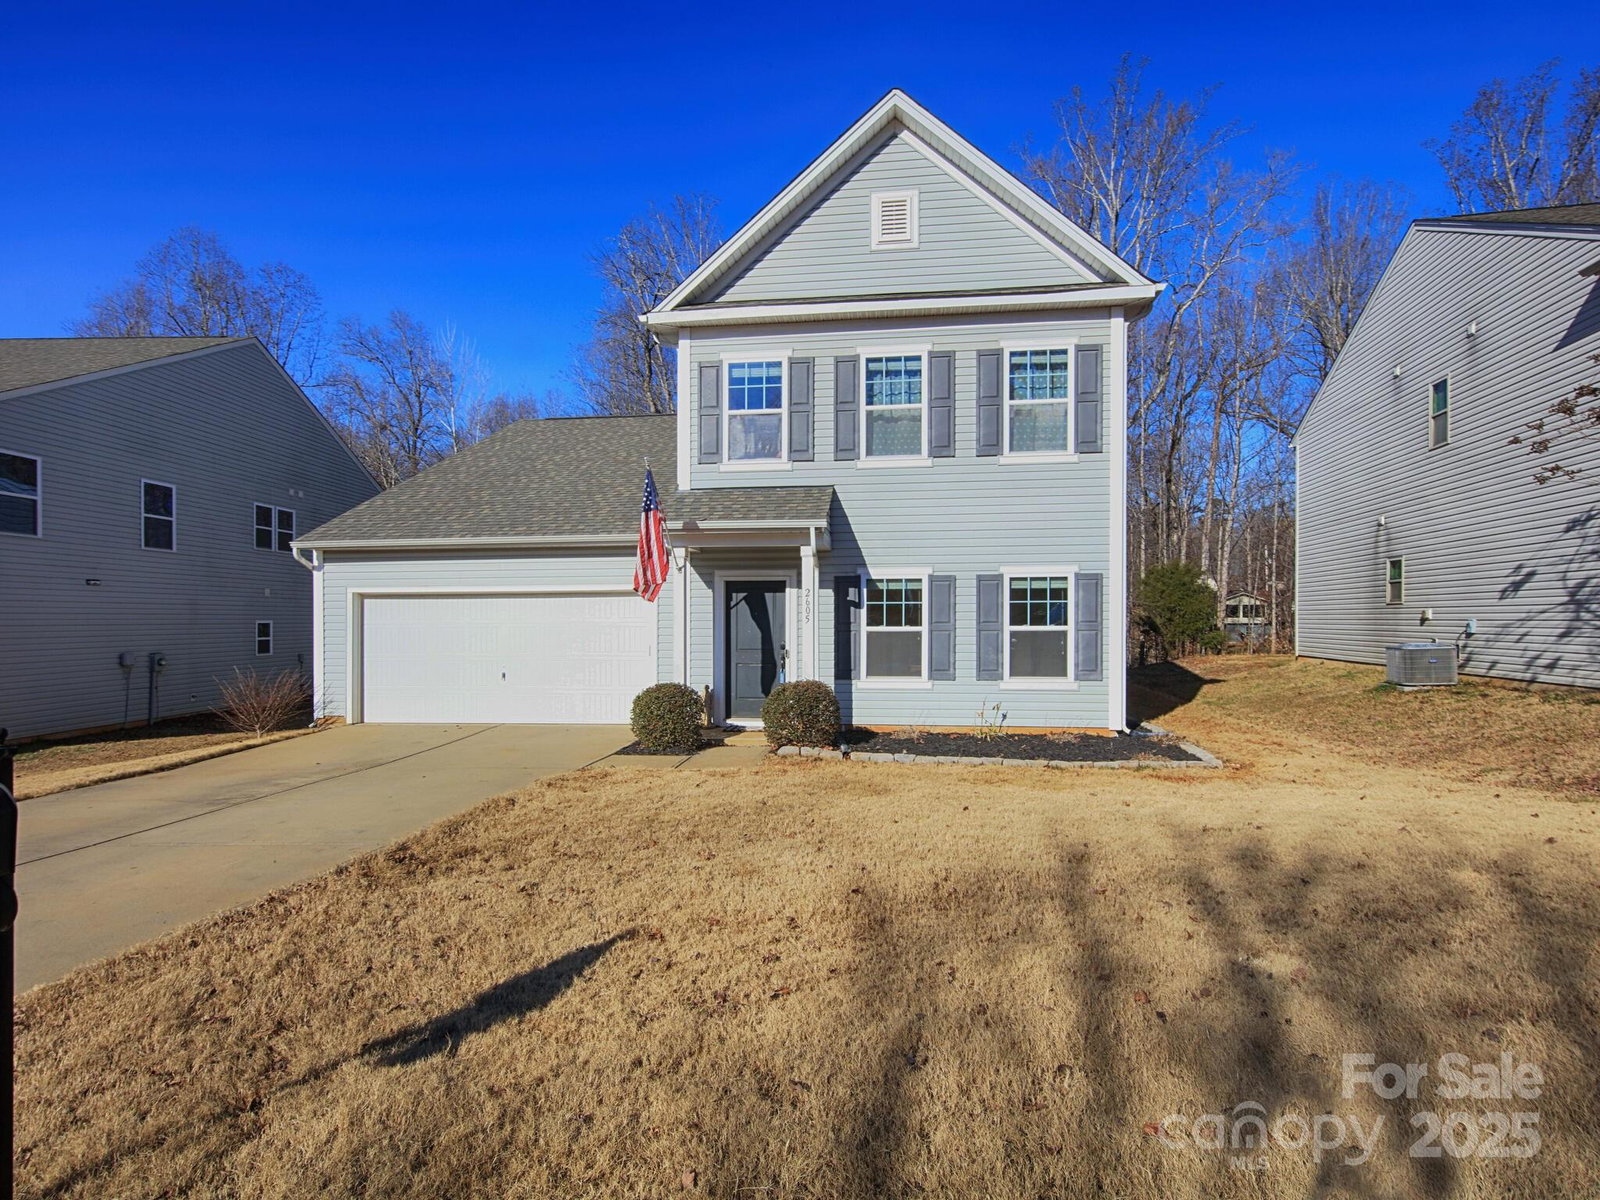
2605 Andes Drive, Statesville, NC 28625
- $285,000
- 3
- BD
- 3
- BA
- 2,208
- SqFt


Listing courtesy of Keller Williams Unified. ginnybarker@kw.com
Sold listing courtesy of Lake Norman Realty, Inc.
- Sold Price
- $285,000
- List Price
- $285,000
- MLS#
- 4209980
- Status
- CLOSED
- Days on Market
- 49
- Property Type
- Residential
- Architectural Style
- Transitional
- Year Built
- 2017
- Closing Date
- Feb 28, 2025
- Bedrooms
- 3
- Bathrooms
- 3
- Full Baths
- 2
- Half Baths
- 1
- Lot Size
- 8,712
- Lot Size Area
- 0.2
- Living Area
- 2,208
- Sq Ft Total
- 2208
- County
- Iredell
- Subdivision
- Marthas Ridge
- Special Conditions
- None
Property Description
Is a primary on main in a nice neighborhood on your list? Look at this smart home with keyless entries, Alexa-compatible controls, and an open-flowing floor plan! You can begin in the dining room off the foyer, ideal for family meals and entertaining. Next, the kitchen in the heart of the home boasts an island, plenty of cabinets, a pantry, stainless appliances, granite countertops, and a tile backsplash. Continue to the open great room with ample space for family and friends to gather. Secluded and private on the main floor, find the large primary retreat featuring a huge walk-in closet and ensuite bathroom with a beautifully updated tile shower. The upper level provides two more spacious bedrooms, a full bath, and flex space perfect for games, hobbies, homework, or exercise. This is the ideal floor plan! The low-maintenance yard backs up to a wooded common area for privacy. Easy access to I-40, I-77, charming downtown Statesville, the soccer complex, and all that Statesville offers.
Additional Information
- Hoa Fee
- $110
- Hoa Fee Paid
- Semi-Annually
- Community Features
- Sidewalks, Street Lights
- Interior Features
- Attic Other, Cable Prewire, Entrance Foyer, Kitchen Island, Open Floorplan, Pantry, Walk-In Closet(s)
- Floor Coverings
- Carpet, Vinyl
- Equipment
- Dishwasher, Disposal, Electric Range, Electric Water Heater, Microwave, Plumbed For Ice Maker, Self Cleaning Oven
- Foundation
- Slab
- Main Level Rooms
- Dining Room, Kitchen, Great Room, Bathroom-Half, Primary Bedroom, Bathroom-Full
- Laundry Location
- Electric Dryer Hookup, Laundry Room, Main Level
- Heating
- Heat Pump
- Water
- City
- Sewer
- Public Sewer
- Exterior Construction
- Vinyl
- Roof
- Shingle
- Parking
- Driveway, Attached Garage, Garage Door Opener, Garage Faces Front, Keypad Entry
- Driveway
- Concrete, Paved
- Lot Description
- Level
- Elementary School
- East Iredell
- Middle School
- East Iredell
- High School
- Statesville
- Builder Name
- True Homes
- Total Property HLA
- 2208
- Master on Main Level
- Yes
Mortgage Calculator
“ Based on information submitted to the MLS GRID as of . All data is obtained from various sources and may not have been verified by broker or MLS GRID. Supplied Open House Information is subject to change without notice. All information should be independently reviewed and verified for accuracy. Some IDX listings have been excluded from this website. Properties may or may not be listed by the office/agent presenting the information © 2026 Canopy MLS as distributed by MLS GRID”

Last Updated: