5044 Prosperity Ridge Road, Charlotte, NC 28269
- $262,000
- 2
- BD
- 3
- BA
- 1,335
- SqFt








Listing courtesy of Century 21 First Choice. sales@lindahall.com
Sold listing courtesy of Corcoran HM Properties
- Sold Price
- $262,000
- List Price
- $264,000
- MLS#
- 4209947
- Status
- CLOSED
- Days on Market
- 27
- Property Type
- Residential
- Architectural Style
- Traditional
- Year Built
- 2003
- Closing Date
- Feb 14, 2025
- Bedrooms
- 2
- Bathrooms
- 3
- Full Baths
- 2
- Half Baths
- 1
- Lot Size
- 2,178
- Lot Size Area
- 0.05
- Living Area
- 1,335
- Sq Ft Total
- 1335
- County
- Mecklenburg
- Subdivision
- Prosperity Ridge
- Building Name
- Prosperity Ridge
- Special Conditions
- None
Property Description
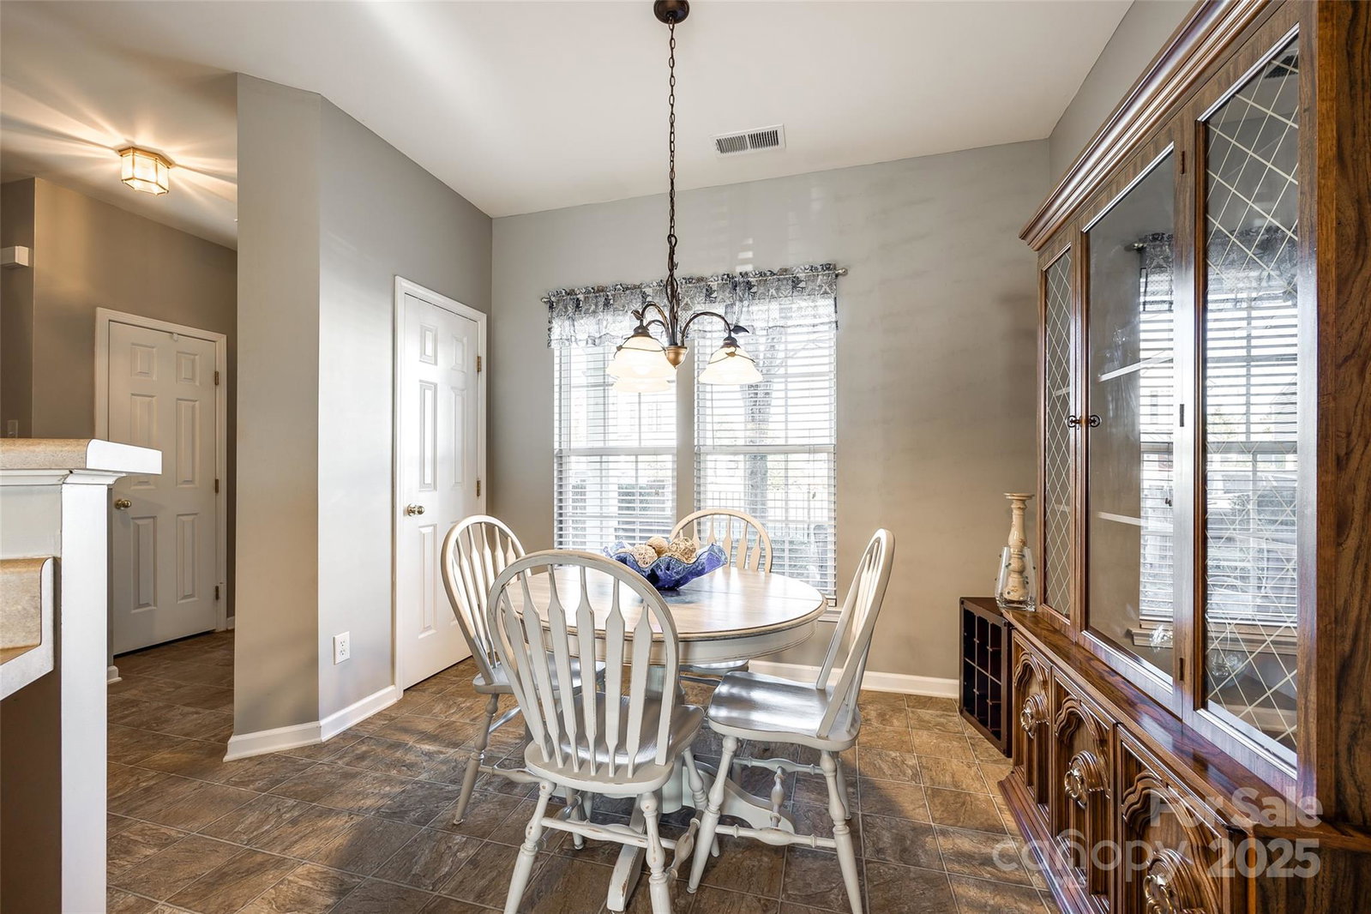
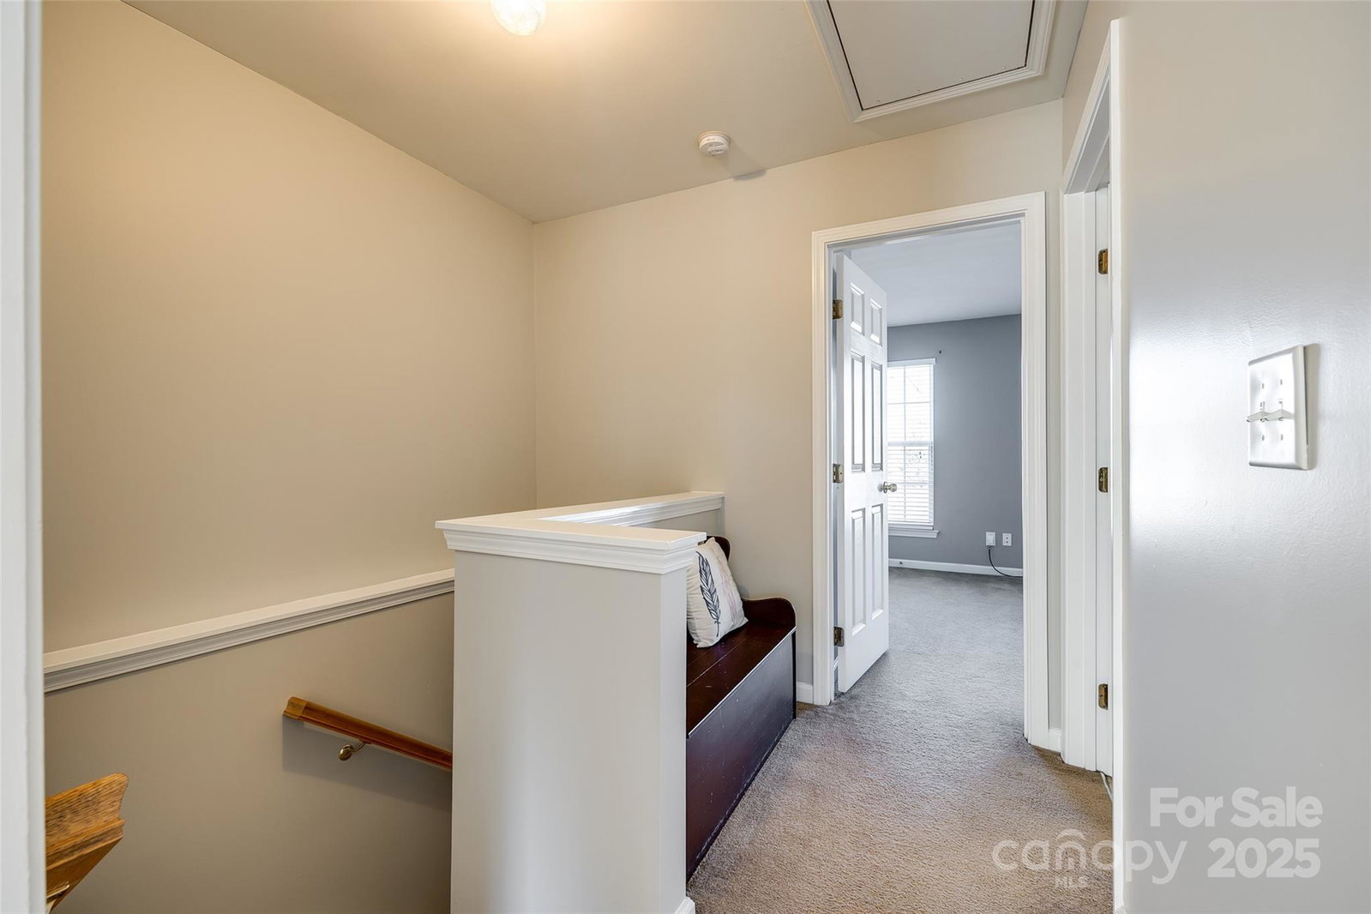
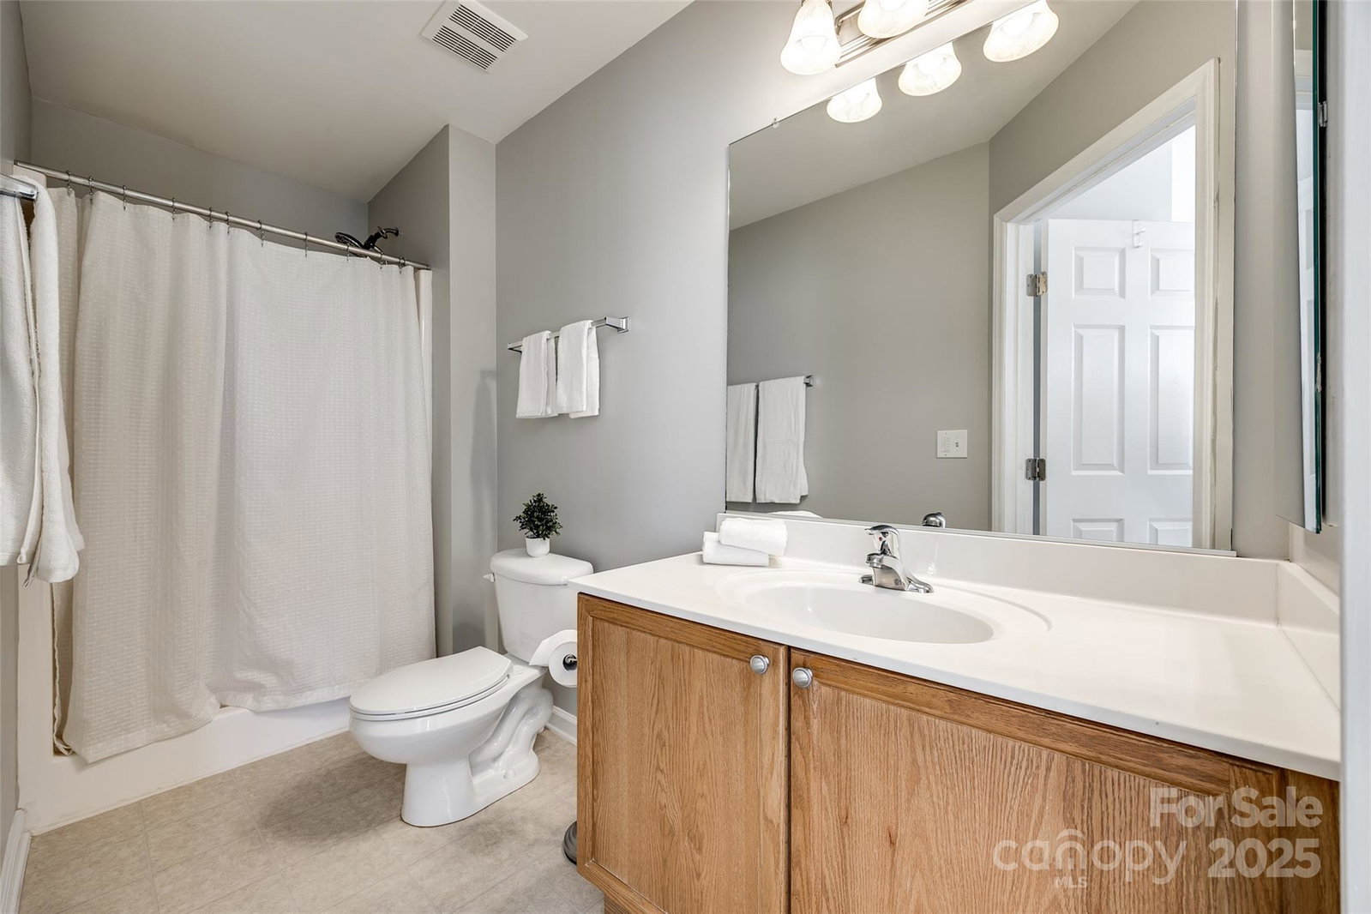
GREAT OPPORTUNITY in the sought-after Prosperity Ridge subdivision with LOW HOA dues! This spacious floor plan features a bright living room, a galley-style kitchen with a breakfast bar, and a cozy dining area. The main floor is completed by a half bath and convenient laundry closet. Washer, dryer, and refrigerator remain. Upstairs, the primary suite offers a private bath with walk-in shower and walk-in closet. The second bedroom includes its own full bath, a large closet, and abundant natural light. Outdoors, enjoy the rocking chair front porch. The rear patio attached storage shed and 2 car parking pad can all be accessed via the private alley. Community amenities include a clubhouse, a playground next to the pool and sidewalks. It is ideally located near grocery stores, shopping and restaurants, entertainment hotspots including the nearby Green at Prosperity Village. Easy access to I-77 and I-85. Don’t miss this chance to make it yours!
Additional Information
- Hoa Fee
- $170
- Hoa Fee Paid
- Monthly
- Community Features
- Clubhouse, Outdoor Pool, Playground, Sidewalks, Street Lights
- Interior Features
- Attic Stairs Pulldown, Breakfast Bar, Cable Prewire, Pantry, Split Bedroom, Walk-In Closet(s)
- Floor Coverings
- Carpet, Hardwood, Vinyl
- Equipment
- Dishwasher, Disposal, Dryer, Electric Oven, Electric Range, Electric Water Heater, Microwave, Plumbed For Ice Maker, Refrigerator, Self Cleaning Oven, Washer, Washer/Dryer
- Foundation
- Slab
- Main Level Rooms
- Living Room, Kitchen, Bathroom-Half, Dining Area, Laundry
- Laundry Location
- Electric Dryer Hookup, In Hall, Laundry Closet, Main Level, Washer Hookup
- Heating
- Forced Air, Natural Gas
- Water
- City
- Sewer
- Public Sewer
- Exterior Construction
- Vinyl
- Parking
- On Street, Parking Space(s)
- Driveway
- None, Paved
- Lot Description
- Level
- Elementary School
- Unspecified
- Middle School
- Unspecified
- High School
- Unspecified
- Total Property HLA
- 1335
Mortgage Calculator
“ Based on information submitted to the MLS GRID as of . All data is obtained from various sources and may not have been verified by broker or MLS GRID. Supplied Open House Information is subject to change without notice. All information should be independently reviewed and verified for accuracy. Some IDX listings have been excluded from this website. Properties may or may not be listed by the office/agent presenting the information © 2026 Canopy MLS as distributed by MLS GRID”

Last Updated: