794 Ledgestone Court, Tega Cay, SC 29708
- $450,000
- 3
- BD
- 2
- BA
- 1,924
- SqFt






Listing courtesy of EXP REALTY LLC TEGA CAY. carmen@carmensmiller.com
Sold listing courtesy of Better Homes and Garden Real Estate Paracle
- Sold Price
- $450,000
- List Price
- $450,000
- MLS#
- 4209943
- Status
- CLOSED
- Days on Market
- 41
- Property Type
- Residential
- Architectural Style
- Cottage
- Year Built
- 2008
- Closing Date
- Feb 20, 2025
- Bedrooms
- 3
- Bathrooms
- 2
- Full Baths
- 2
- Living Area
- 1,924
- Sq Ft Total
- 1924
- County
- York
- Subdivision
- Stonecrest Villas of Tega Cay
- Special Conditions
- None
Property Description
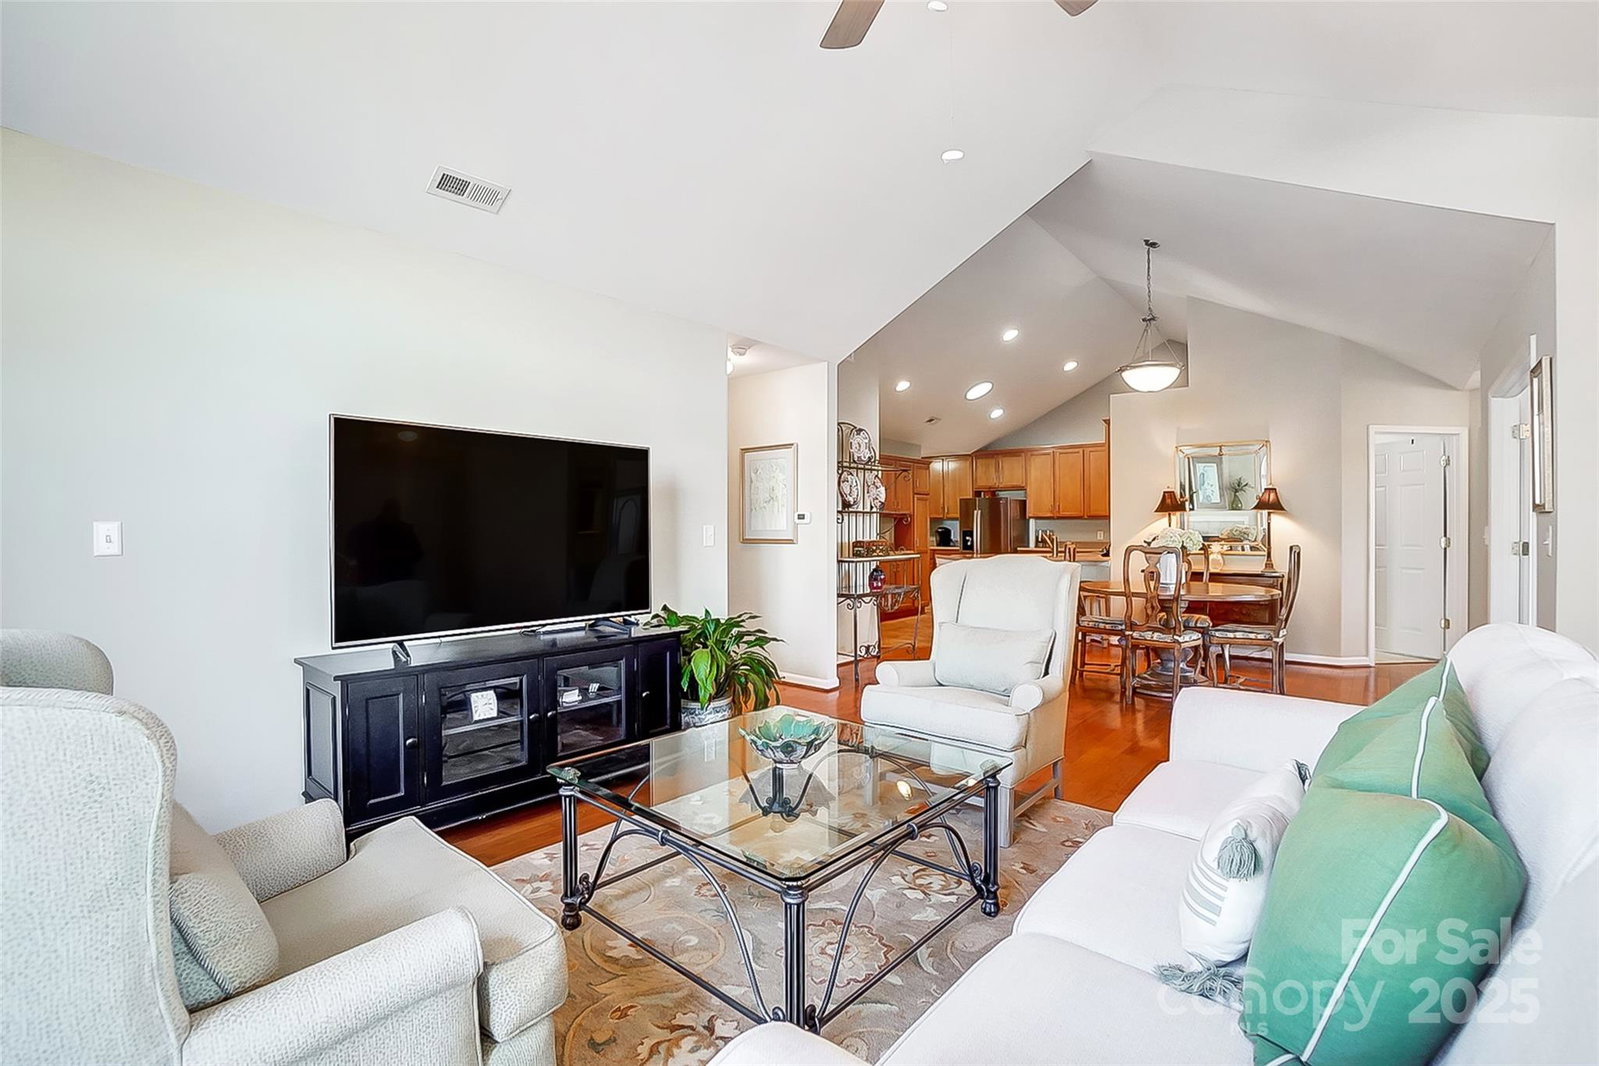
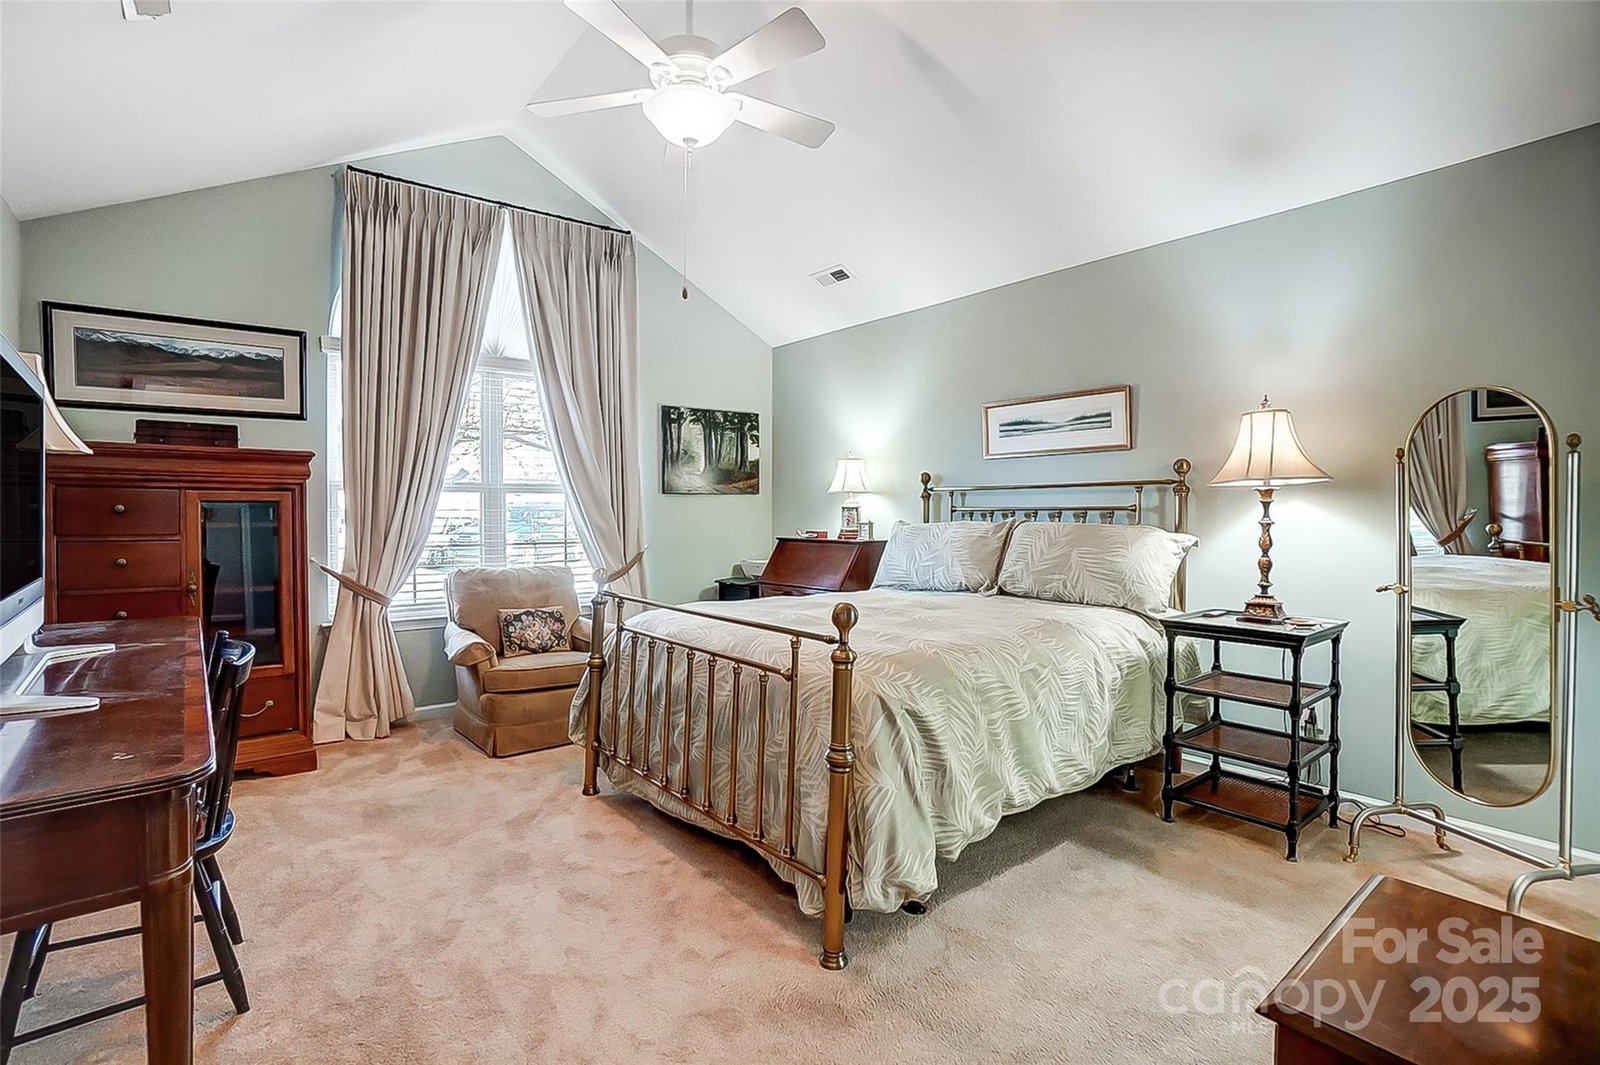
Welcome to this stunning end-unit Canterbury model in the highly sought-after Stonecrest Villas of Tega Cay.Tucked away from the road, this charming ranch home offers the perfect balance of privacy and convenience. The lush landscaping & green space provide a serene backdrop. You will love the bright & open floor plan w vaulted ceilings & natural light streaming through large windows. The spacious living room, w a cozy gas fireplace, seamlessly flows into the beautiful dining area that could also function as a stunning sunroom. The kitchen is a chef’s dream. The primary suite offers a tranquil retreat. Outside, the patio offers a peaceful spot to relax & enjoy the beautiful surroundings. Resort-style living, including an outdoor pool, clubhouse, library, fitness center, parks, pergolas, & sidewalks. HOA covers water, sewer, landscaping, trash collection, & exterior/roof maintenance. Easy access to dining, shopping, this home offers the best of both comfort and convenience. Hurry home!
Additional Information
- Hoa Fee
- $436
- Hoa Fee Paid
- Monthly
- Community Features
- Clubhouse, Sidewalks
- Fireplace
- Yes
- Interior Features
- Attic Stairs Pulldown, Cable Prewire, Storage
- Floor Coverings
- Carpet, Tile, Vinyl
- Equipment
- Dishwasher, Disposal, Electric Oven, Electric Range, Exhaust Hood, Gas Water Heater, Plumbed For Ice Maker
- Foundation
- Slab
- Main Level Rooms
- Primary Bedroom, Bathroom-Full, Bathroom-Full, Kitchen, Living Room, Laundry, Bed/Bonus, Bedroom(s)
- Laundry Location
- Electric Dryer Hookup, Laundry Room, Main Level
- Heating
- Heat Pump
- Water
- City
- Sewer
- Public Sewer
- Exterior Construction
- Stone
- Parking
- Attached Garage
- Driveway
- Concrete, Paved
- Elementary School
- Gold Hill
- Middle School
- Gold Hill
- High School
- Fort Mill
- Total Property HLA
- 1924
Mortgage Calculator
“ Based on information submitted to the MLS GRID as of . All data is obtained from various sources and may not have been verified by broker or MLS GRID. Supplied Open House Information is subject to change without notice. All information should be independently reviewed and verified for accuracy. Some IDX listings have been excluded from this website. Properties may or may not be listed by the office/agent presenting the information © 2026 Canopy MLS as distributed by MLS GRID”

Last Updated: