15122 High Bluff Court, Charlotte, NC 28278
- $799,900
- 4
- BD
- 4
- BA
- 3,362
- SqFt


Listing courtesy of Berkshire Hathaway HomeServices Carolinas Realty. margaret.tavares@bhhscarolinas.com
Sold listing courtesy of Mackey Realty LLC
- Sold Price
- $799,900
- List Price
- $799,900
- MLS#
- 4209842
- Status
- CLOSED
- Days on Market
- 88
- Property Type
- Residential
- Year Built
- 2018
- Closing Date
- Mar 31, 2025
- Bedrooms
- 4
- Bathrooms
- 4
- Full Baths
- 3
- Half Baths
- 1
- Lot Size
- 9,583
- Lot Size Area
- 0.22
- Living Area
- 3,362
- Sq Ft Total
- 3362
- County
- Mecklenburg
- Subdivision
- Regency at Palisades
- Special Conditions
- None
Property Description
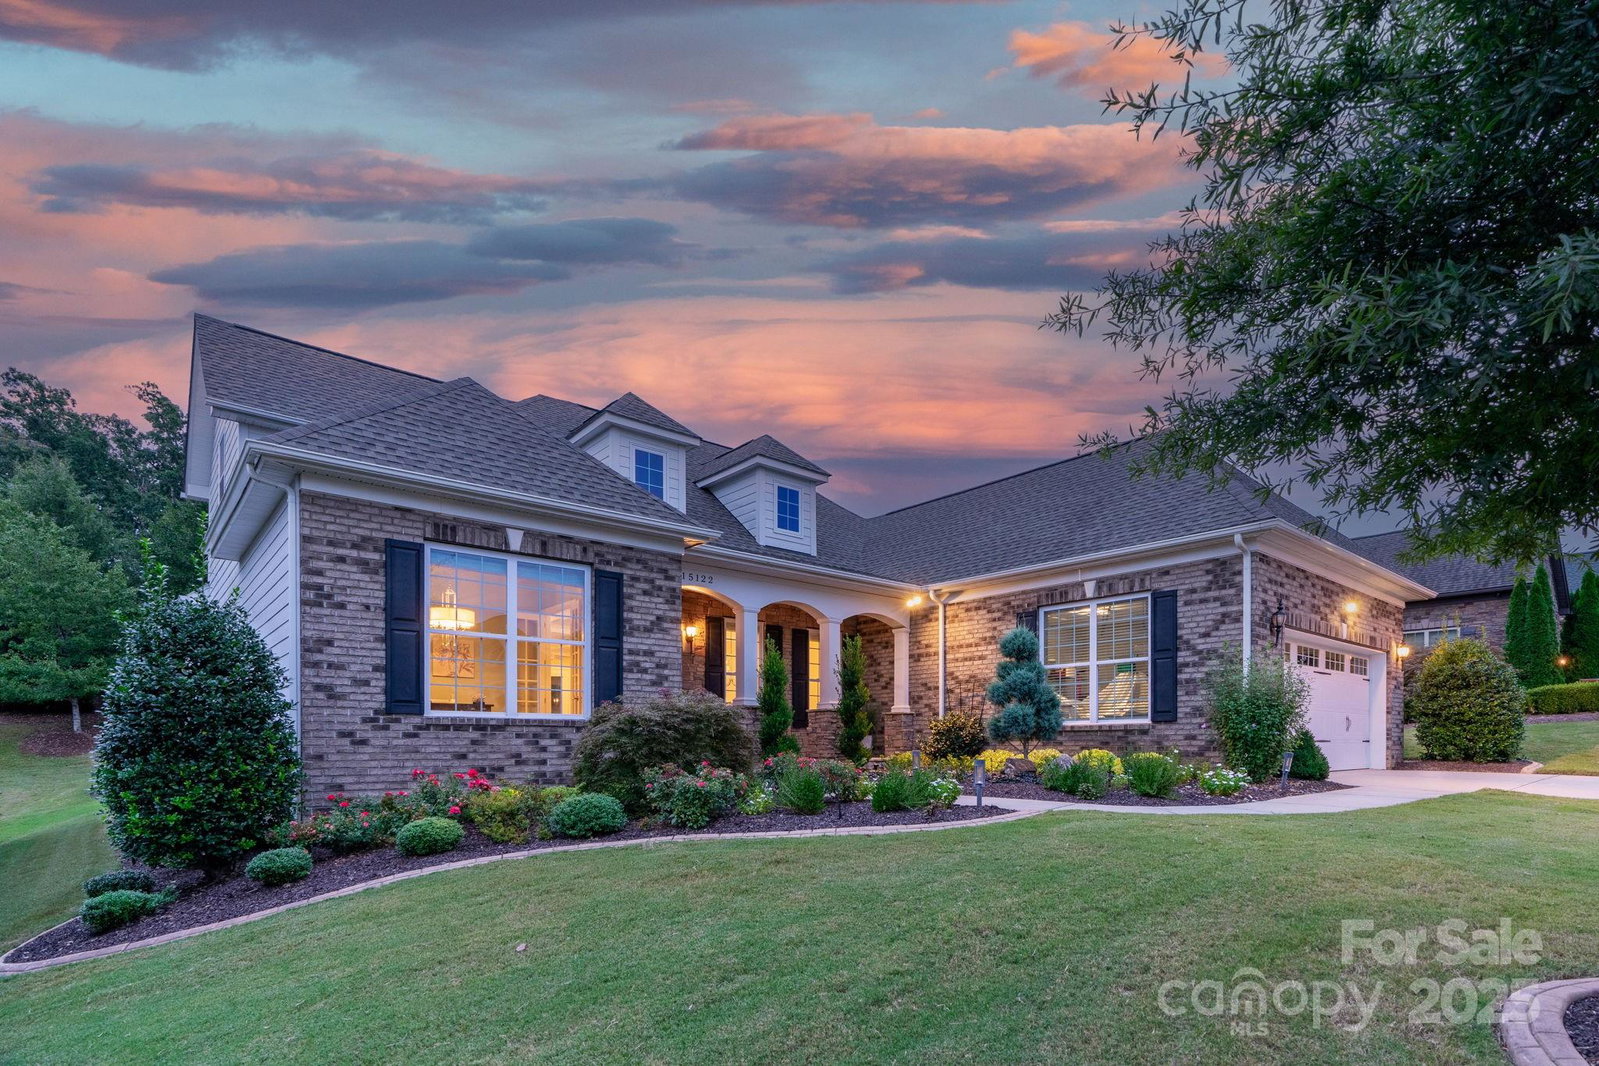
Welcome home to the perfect blend of luxury, comfort & convenience in this stunning Toll Brothers home. With resort-style amenities, a low-maintenance lifestyle & convenient to Lake Wylie, it's ideal for those seeking an active, carefree way of living. Step into elegance through the welcoming foyer & find an open floor plan, stunning wood flooring & abundant natural light.The sophisticated design features coffered ceilings, custom lighting & a recessed fireplace. At the heart of the home is a show-stopping gourmet kitchen w/a grand island w/storage—perfect for hosting unforgettable gatherings!The full bath upstairs provides flexibility for bed5/bonus, walk-in storage, office, 2nd living area.. The whole-house generator & finished garage with epoxy flooring & built-in cabinetry complete this space. Relax outdoors on the partially covered Trex deck with in-ground gas line & enjoy serene views of mature trees & upgraded landscaping.Golf memberships available at The Palisades Country Club.
Additional Information
- Hoa Fee
- $375
- Hoa Fee Paid
- Monthly
- Community Features
- Clubhouse, Concierge, Fitness Center, Recreation Area, Sidewalks, Street Lights, Tennis Court(s), Walking Trails
- Fireplace
- Yes
- Interior Features
- Attic Other, Cable Prewire, Kitchen Island, Open Floorplan, Pantry, Split Bedroom, Storage, Walk-In Closet(s)
- Floor Coverings
- Carpet, Hardwood, Tile
- Equipment
- Dishwasher, Disposal, Exhaust Fan, Exhaust Hood, Gas Cooktop, Microwave, Self Cleaning Oven, Tankless Water Heater, Wall Oven
- Foundation
- Slab
- Main Level Rooms
- Office, Dining Room, Kitchen, Breakfast, Great Room, Primary Bedroom, Bedroom(s), Bathroom-Full, Bedroom(s), Bathroom-Half, Laundry
- Laundry Location
- Electric Dryer Hookup, Gas Dryer Hookup, Inside, Laundry Room, Lower Level, Washer Hookup
- Heating
- Central, Forced Air, Natural Gas, Zoned
- Water
- City
- Sewer
- Public Sewer
- Exterior Features
- In-Ground Irrigation, Lawn Maintenance
- Exterior Construction
- Brick Partial, Fiber Cement, Stone
- Roof
- Shingle
- Parking
- Driveway, Attached Garage, Garage Door Opener, Garage Faces Front, Keypad Entry
- Driveway
- Concrete, Paved
- Elementary School
- Palisades Park
- Middle School
- Southwest
- High School
- Palisades
- Builder Name
- Toll Brothers
- Total Property HLA
- 3362
- Master on Main Level
- Yes
Mortgage Calculator
“ Based on information submitted to the MLS GRID as of . All data is obtained from various sources and may not have been verified by broker or MLS GRID. Supplied Open House Information is subject to change without notice. All information should be independently reviewed and verified for accuracy. Some IDX listings have been excluded from this website. Properties may or may not be listed by the office/agent presenting the information © 2026 Canopy MLS as distributed by MLS GRID”

Last Updated: