505 Cedar Grove Drive, Gastonia, NC 28056
- $300,000
- 3
- BD
- 2
- BA
- 1,244
- SqFt




Listing courtesy of Venture Realty, LLC. realtysp@gmail.com
Sold listing courtesy of Venture Realty, LLC
- Sold Price
- $300,000
- List Price
- $312,000
- MLS#
- 4209819
- Status
- CLOSED
- Days on Market
- 67
- Property Type
- Residential
- Architectural Style
- Traditional
- Year Built
- 1977
- Closing Date
- Mar 11, 2025
- Bedrooms
- 3
- Bathrooms
- 2
- Full Baths
- 2
- Lot Size
- 14,374
- Lot Size Area
- 0.33
- Living Area
- 1,244
- Sq Ft Total
- 1244
- County
- Gaston
- Subdivision
- Cedar Grove
- Special Conditions
- None
Property Description
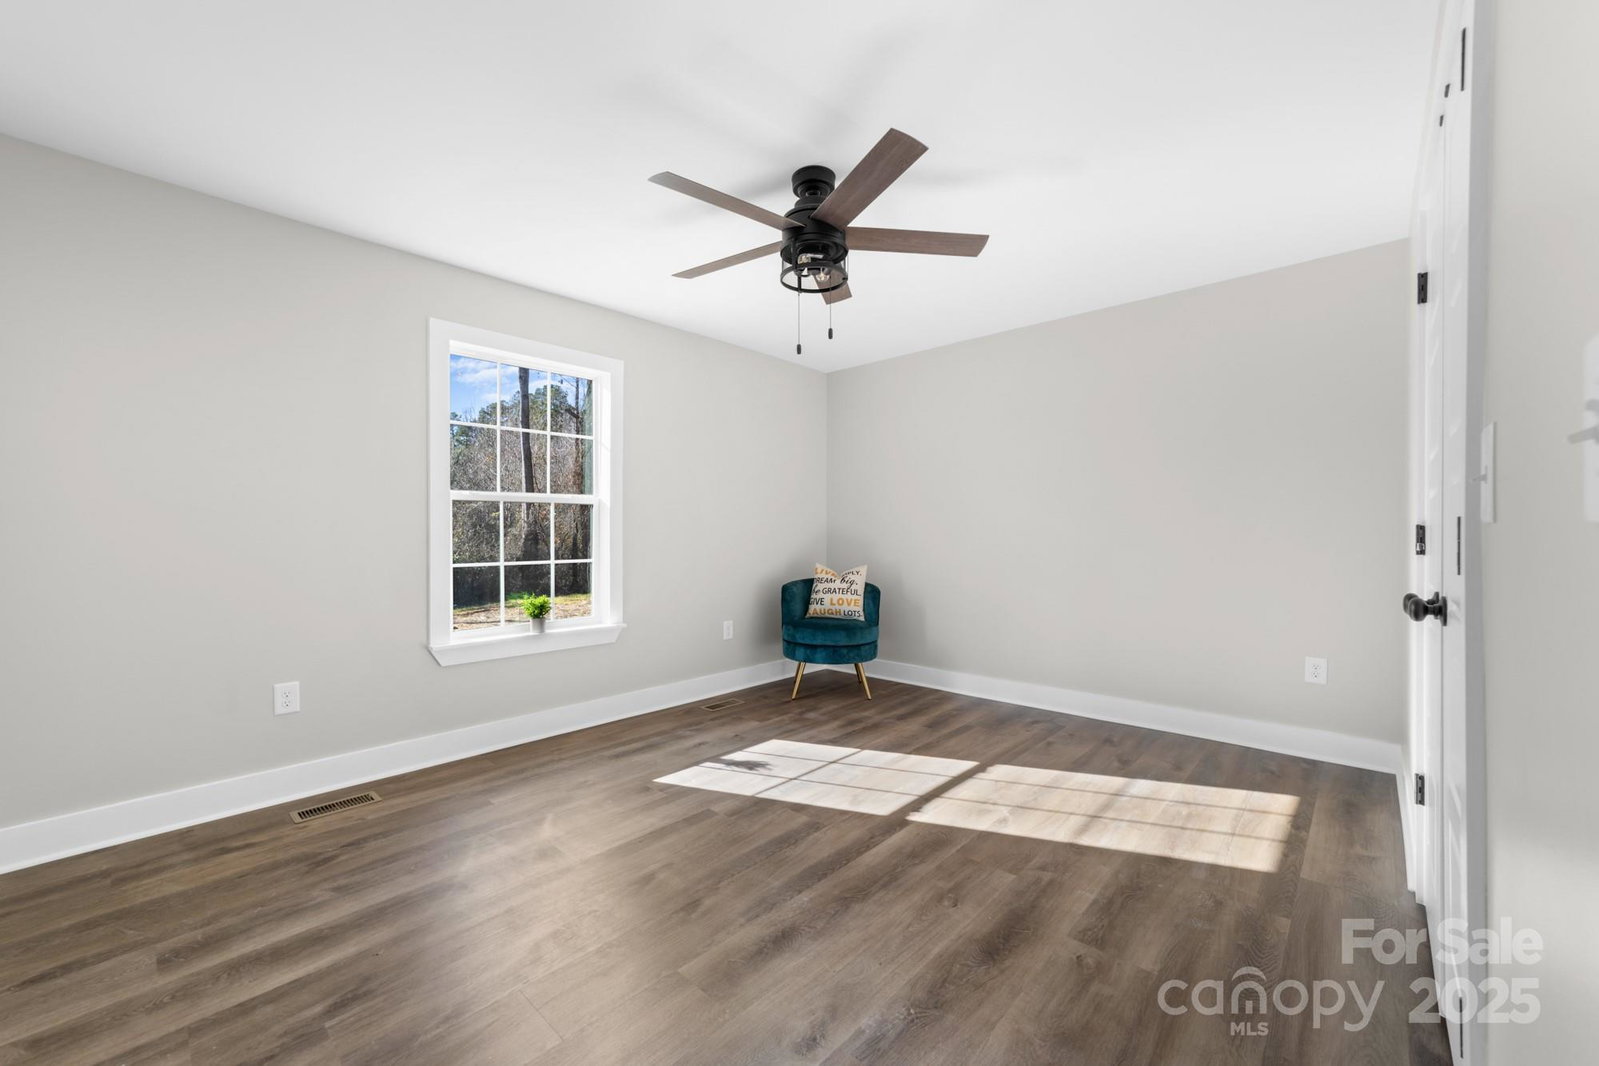
Fully remodeled 3BR/2BA in beautiful south Gaston County area with countryside surrounding! French Farm house custom finish to perfection. Luxury kitchen adorned with Manhattan grey quartz countertops, white quaker cabinetry with soft close doors/drawers, deco-tile backsplash, all new kitchen appliance package, ultra deep/wide single bowl sink with sliding workstations, & exquisite trim package! Exciting modern lighting package with brush-bronzed globed chandeliers & pendants, recessed in living areas. Custom shower & tub tile surrounds w/ recessed niches & high grade plumbing trim kits, & unique vanities! Wide planks luxury vinyl flooring and custom moldings throughout! All new HVAC, HW heater, 30 yr roof, Exterior siding, windows, Doors, Concrete driveway, Decks and porch gables. Hard to turn away from this one! Top Quality remodel Gurranteed!
Additional Information
- Interior Features
- Breakfast Bar, Open Floorplan
- Floor Coverings
- Vinyl
- Equipment
- Dishwasher, Electric Cooktop, Electric Oven, Electric Water Heater, Microwave, Self Cleaning Oven
- Foundation
- Crawl Space
- Main Level Rooms
- Kitchen, Primary Bedroom, Bedroom(s), Bedroom(s), Dining Area, Bathroom-Full, Bathroom-Full
- Laundry Location
- Electric Dryer Hookup, Laundry Closet
- Heating
- Central, Electric, Heat Pump
- Water
- Community Well
- Sewer
- Septic Installed
- Exterior Construction
- Vinyl
- Roof
- Shingle
- Parking
- Driveway
- Driveway
- Concrete, Paved
- Lot Description
- Level
- Elementary School
- Robinson
- Middle School
- Southwest
- High School
- Forestview
- Total Property HLA
- 1244
- Master on Main Level
- Yes
Mortgage Calculator
“ Based on information submitted to the MLS GRID as of . All data is obtained from various sources and may not have been verified by broker or MLS GRID. Supplied Open House Information is subject to change without notice. All information should be independently reviewed and verified for accuracy. Some IDX listings have been excluded from this website. Properties may or may not be listed by the office/agent presenting the information © 2026 Canopy MLS as distributed by MLS GRID”

Last Updated: