Share this with your friends


+17045766234
Ivester Jackson Christie's
118 Shorecrest Drive, Davidson, NC 28036
- $660,000
- 4
- BD
- 3
- BA
- 1,928
- SqFt




Listing courtesy of Berkshire Hathaway HomeServices Carolinas Realty. melissa.zimmerman@bhhscarolinas.com
Sold listing courtesy of Southern Homes of the Carolinas, Inc
- Sold Price
- $660,000
- List Price
- $665,000
- MLS#
- 4209714
- Status
- CLOSED
- Days on Market
- 42
- Property Type
- Residential
- Architectural Style
- Traditional
- Distressed Property
- Yes
- Year Built
- 1998
- Closing Date
- Feb 14, 2025
- Bedrooms
- 4
- Bathrooms
- 3
- Full Baths
- 2
- Half Baths
- 1
- Lot Size
- 7,840
- Lot Size Area
- 0.18
- Living Area
- 1,928
- Sq Ft Total
- 1928
- County
- Mecklenburg
- Subdivision
- Woods At Lake Davidson
- Special Conditions
- Relocation
- Waterfront Features
- Boat Slip Community
Property Description
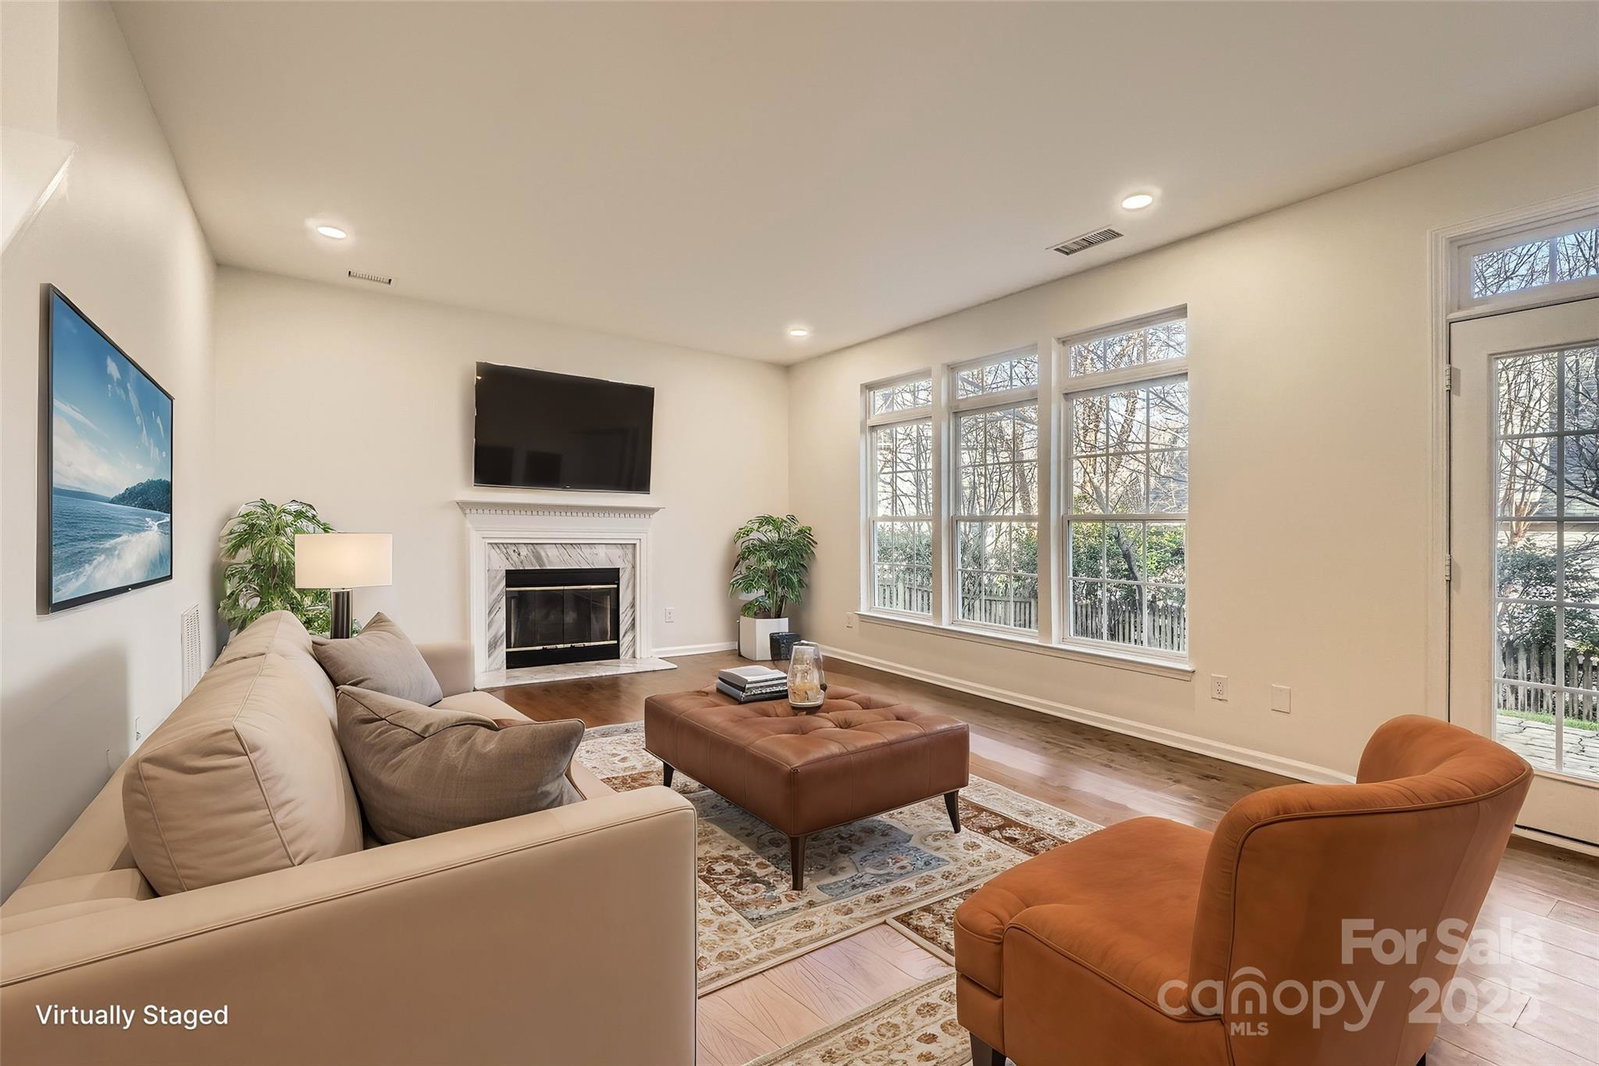
Fully remodeled and move in ready! This amazing 4 bed, 2.5 bath home located just off of Lake Davidson, is a rare find. Featuring all engineered hardwoods in the home, this home has been meticulously maintained and lovingly remodeled to have a sleek and modern feel. Inspired by a minimalist feel, the sellers kitchen remodel included new cabinets, quartz countertops and appliances with deep pull out drawers for extra storage. Upstairs, both the primary and secondary hall bath have been remodeled with tile floors, standing soaking tub with separate shower and new cabinetry in the primary, and cabinetry and glass shower enclosure in the secondary. Relax in your fenced yard, or take advantage of the sought after lake access on Lake Davidson. Neighborhood boat docks within short distance of the home, so grab your paddle and paddleboard or boat to your hearts desire. Note- Deep water boat docks are on a first come first serve basis and HOA is in charge of availability.
Additional Information
- Hoa Fee
- $350
- Hoa Fee Paid
- Semi-Annually
- Community Features
- Lake Access, Street Lights
- Fireplace
- Yes
- Interior Features
- Attic Stairs Pulldown, Entrance Foyer, Garden Tub, Walk-In Closet(s)
- Floor Coverings
- Hardwood, Tile
- Equipment
- Dishwasher, Disposal, Dryer, Electric Range, Refrigerator, Washer
- Foundation
- Slab
- Main Level Rooms
- Dining Room, Great Room, Kitchen, Bathroom-Half
- Laundry Location
- Laundry Closet, Upper Level
- Heating
- Heat Pump
- Water
- City
- Sewer
- Public Sewer
- Exterior Construction
- Brick Partial, Vinyl
- Roof
- Composition
- Parking
- Driveway, Attached Garage
- Driveway
- Concrete, Paved
- Lot Description
- Cul-De-Sac
- Elementary School
- Davidson K-8
- Middle School
- Bailey
- High School
- William Amos Hough
- Zoning
- VI
- Total Property HLA
- 1928
Mortgage Calculator
“ Based on information submitted to the MLS GRID as of . All data is obtained from various sources and may not have been verified by broker or MLS GRID. Supplied Open House Information is subject to change without notice. All information should be independently reviewed and verified for accuracy. Some IDX listings have been excluded from this website. Properties may or may not be listed by the office/agent presenting the information © 2026 Canopy MLS as distributed by MLS GRID”

Last Updated: