104 Mattoon Street, Charlotte, NC 28216
- $657,500
- 3
- BD
- 3
- BA
- 2,576
- SqFt






Listing courtesy of ERA Live Moore. Jenny@JennySellsCharlotte.com
Sold listing courtesy of RE/MAX Executive
- Sold Price
- $657,500
- List Price
- $674,900
- MLS#
- 4209685
- Status
- CLOSED
- Days on Market
- 84
- Property Type
- Residential
- Architectural Style
- Modern
- Distressed Property
- Yes
- Year Built
- 2021
- Closing Date
- Mar 28, 2025
- Bedrooms
- 3
- Bathrooms
- 3
- Full Baths
- 2
- Half Baths
- 1
- Lot Size
- 5,575
- Lot Size Area
- 0.128
- Living Area
- 2,576
- Sq Ft Total
- 2576
- County
- Mecklenburg
- Subdivision
- Smallwood
- Special Conditions
- Relocation
Property Description
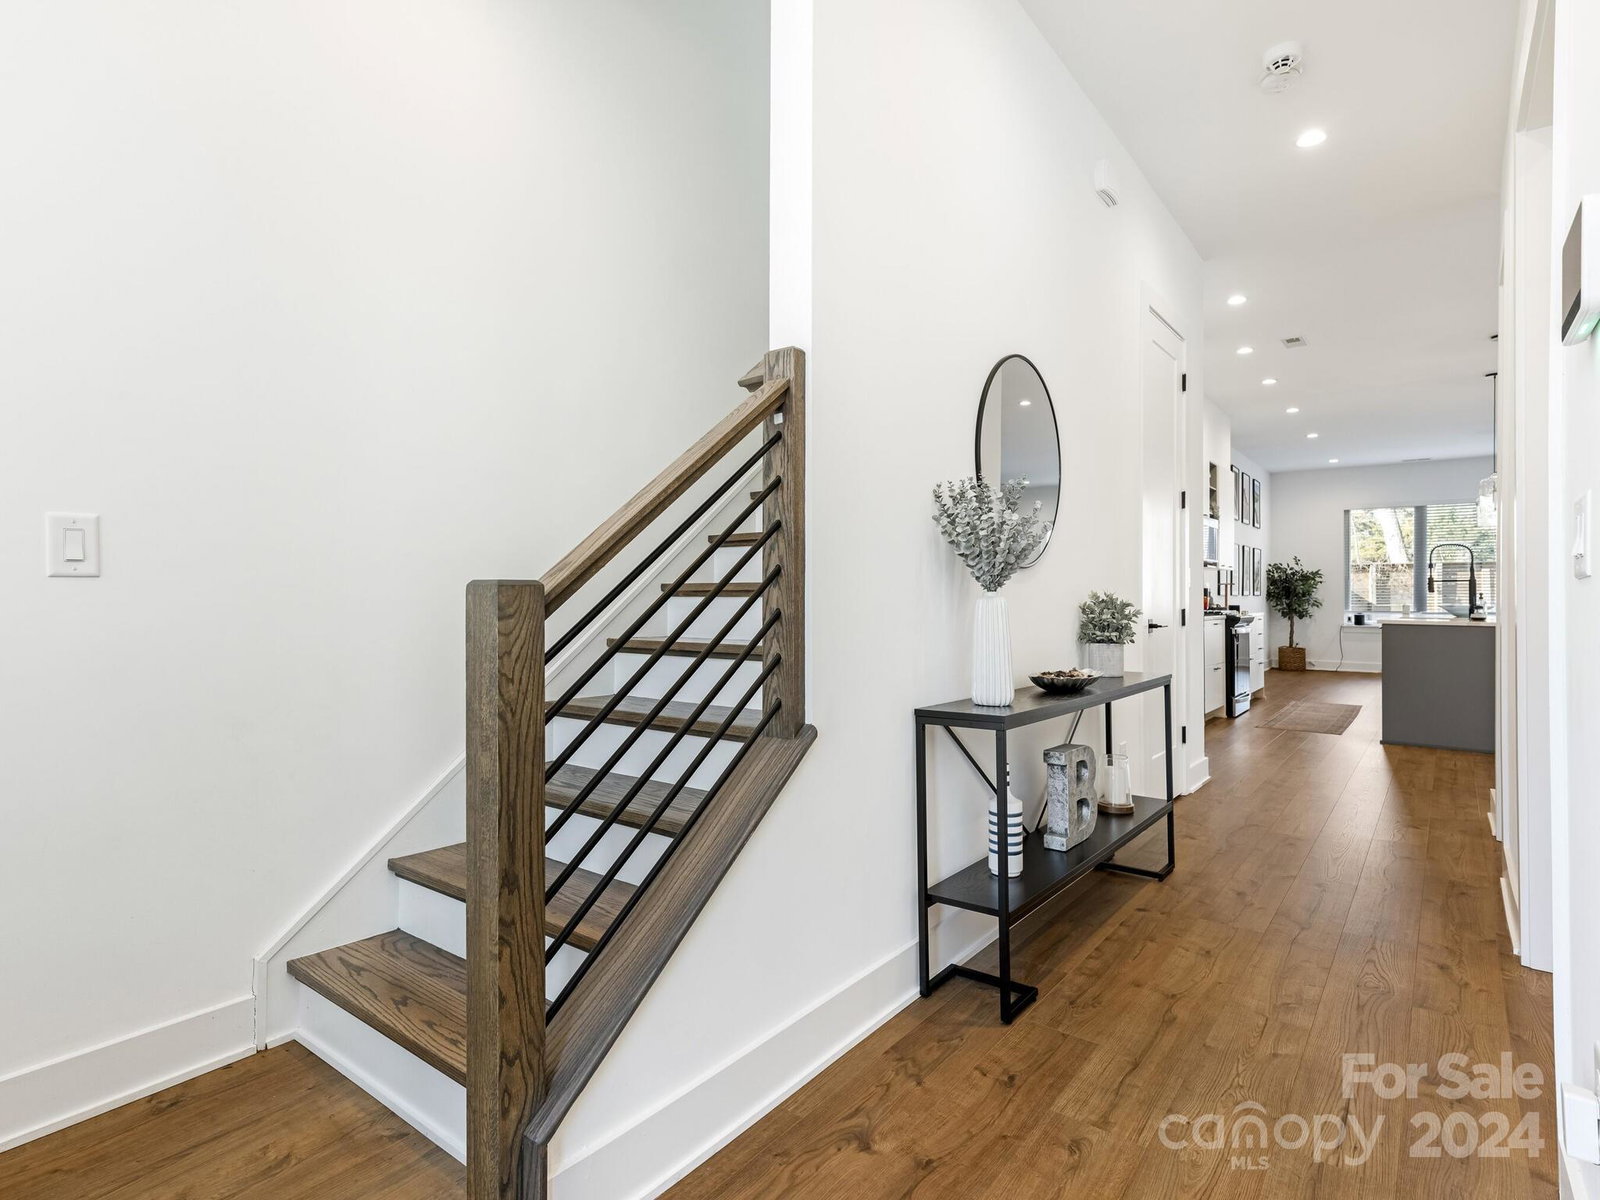
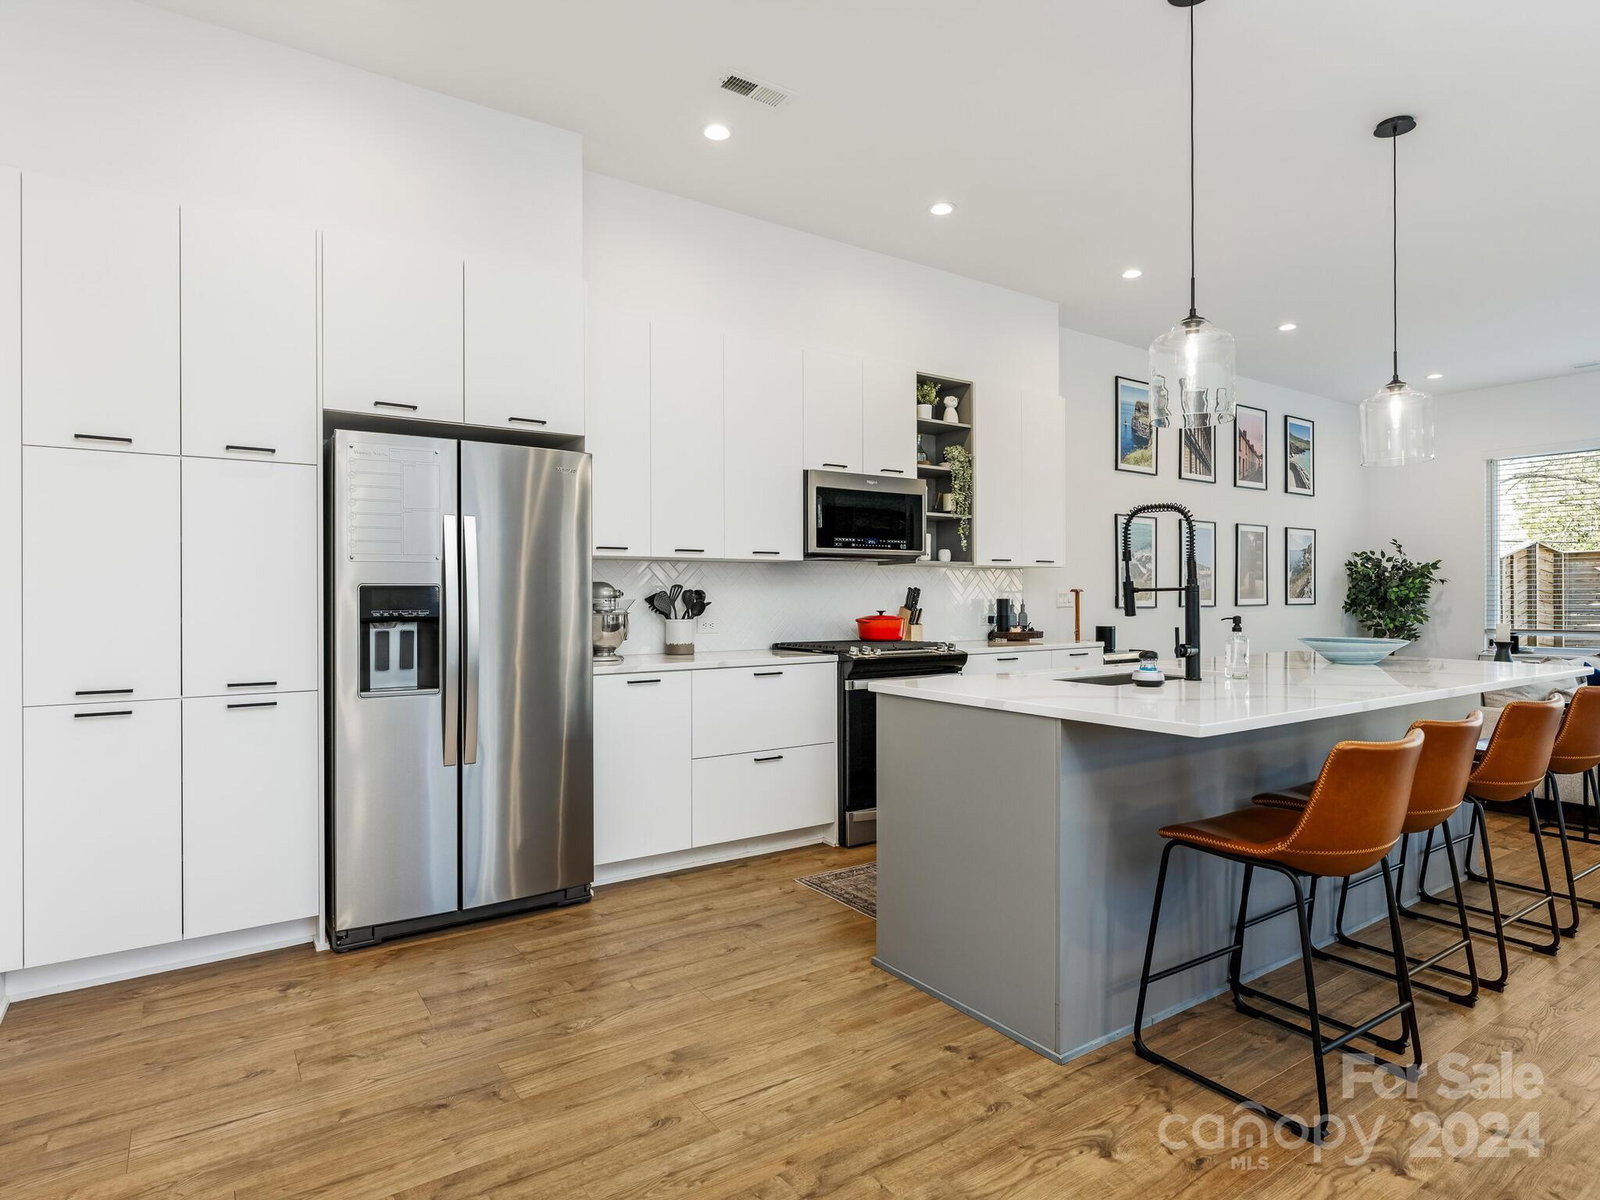
Experience modern sophistication in this stunning Duet home nestled in the vibrant Biddleville/Smallwood neighborhood, just minutes from the light rail & Uptown Charlotte. The 2 story open floor plan has high ceilings & spacious, light-filled living areas that flow effortlessly. The heart of the home is the chef-inspired kitchen with quartz & a statement island, stainless appliances, and custom cabinetry. Retreat to the serene primary, featuring a spa-like bath w/ dual vanities, soaking tub, frameless walk-in & custom walk-in closet. Upstairs has two additional bedrooms, a shared bath, laundry, and versatile loft space. Step outside and relax on your patio & enjoy the private fenced-in yard with plenty of room for gardening, relaxing, or play. Situated in one of CLT's most dynamic up-and-coming areas, Steps away from Lightrail station, trendy shops, breweries, parks, & more. NO HOA!!!!! Up to $7,500 lender credit with an addnl 1% credit of loan amount for qualified buyers. Ask Agent.
Additional Information
- Fireplace
- Yes
- Interior Features
- Breakfast Bar, Drop Zone, Entrance Foyer, Garden Tub, Kitchen Island, Open Floorplan, Walk-In Closet(s), Walk-In Pantry
- Floor Coverings
- Laminate, Tile
- Equipment
- Dishwasher, Disposal, Electric Oven, Gas Cooktop, Microwave
- Foundation
- Slab
- Main Level Rooms
- Great Room, Dining Room, Kitchen, Bathroom-Half
- Laundry Location
- Upper Level
- Heating
- ENERGY STAR Qualified Equipment
- Water
- City
- Sewer
- Public Sewer
- Exterior Construction
- Fiber Cement, Hard Stucco
- Roof
- Shingle
- Parking
- Driveway, Attached Garage
- Driveway
- Concrete, Paved
- Lot Description
- Level, Wooded
- Elementary School
- Unspecified
- Middle School
- Unspecified
- High School
- Unspecified
- Total Property HLA
- 2576
Mortgage Calculator
“ Based on information submitted to the MLS GRID as of . All data is obtained from various sources and may not have been verified by broker or MLS GRID. Supplied Open House Information is subject to change without notice. All information should be independently reviewed and verified for accuracy. Some IDX listings have been excluded from this website. Properties may or may not be listed by the office/agent presenting the information © 2026 Canopy MLS as distributed by MLS GRID”

Last Updated: