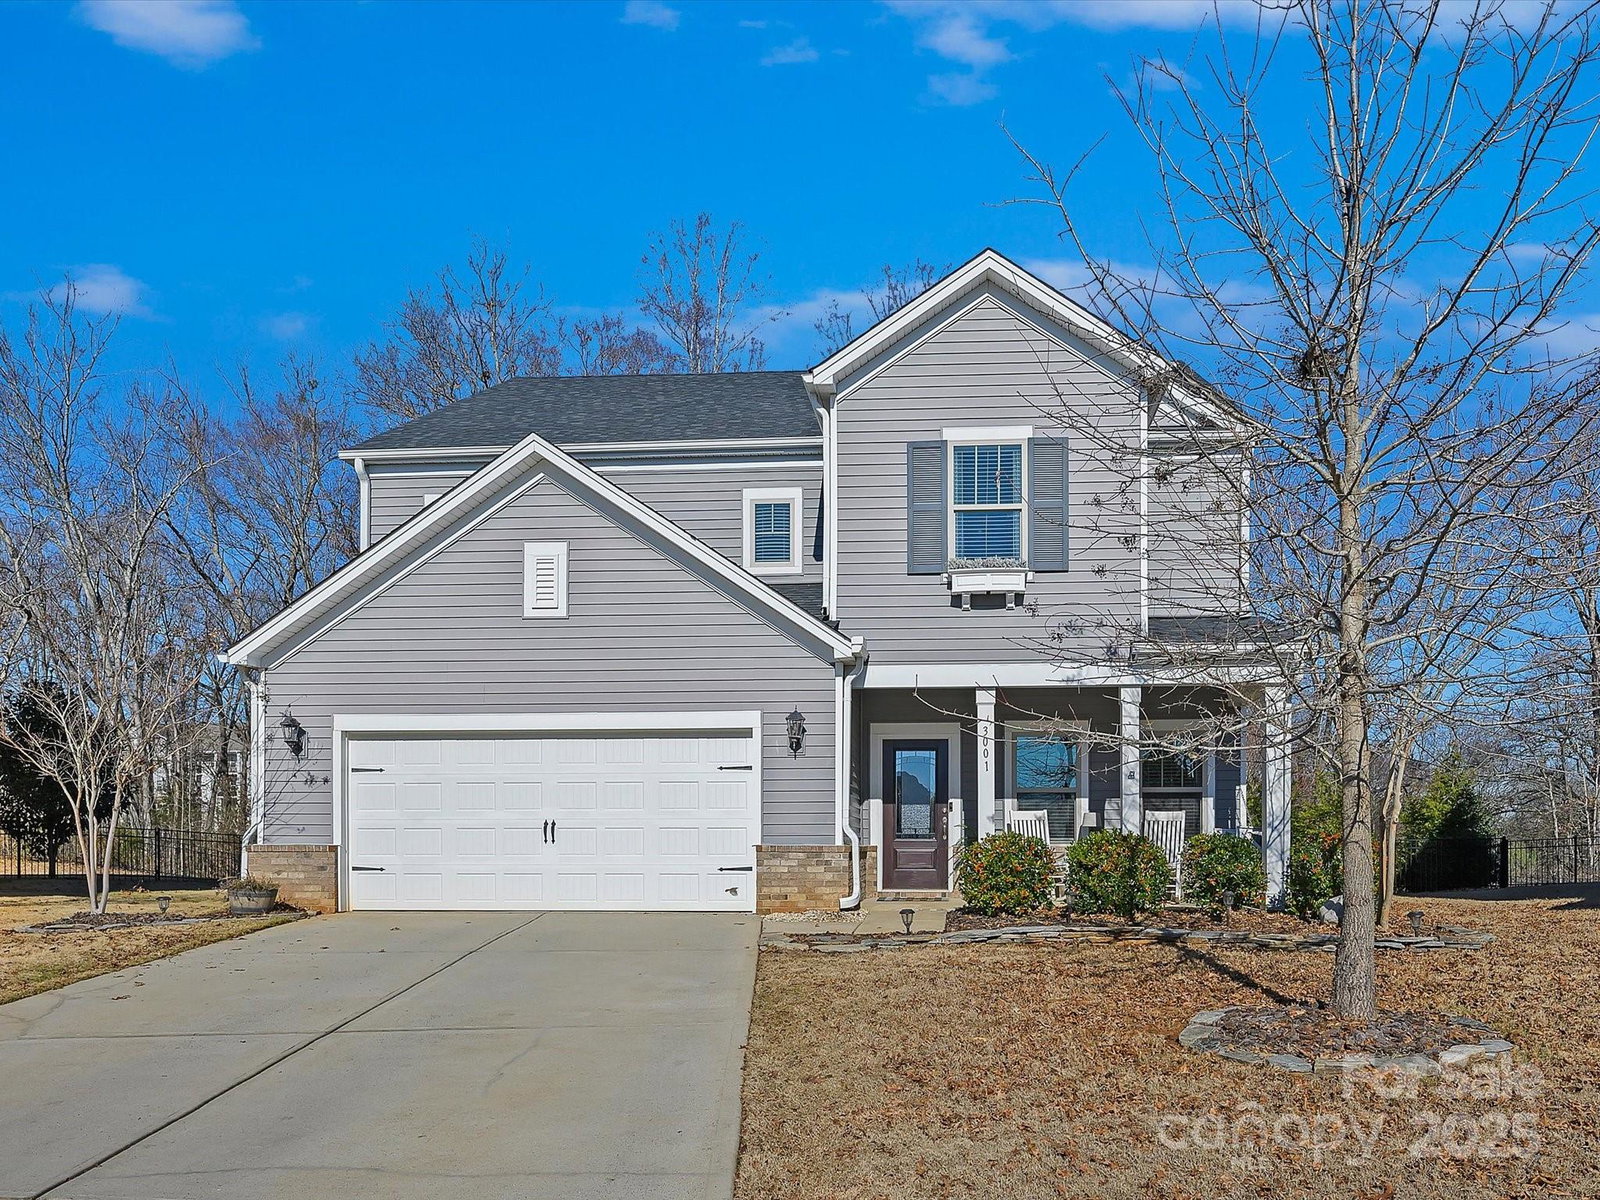
3001 Cedric Court, Fort Mill, SC 29715
- $585,000
- 4
- BD
- 3
- BA
- 2,709
- SqFt


Listing courtesy of Cottingham Chalk. kkoivisto@cottinghamchalk.com
Sold listing courtesy of EXP Realty LLC Ballantyne
- Sold Price
- $585,000
- List Price
- $580,000
- MLS#
- 4209673
- Status
- CLOSED
- Days on Market
- 53
- Property Type
- Residential
- Year Built
- 2018
- Closing Date
- Mar 03, 2025
- Bedrooms
- 4
- Bathrooms
- 3
- Full Baths
- 2
- Half Baths
- 1
- Lot Size
- 10,454
- Lot Size Area
- 0.24
- Living Area
- 2,709
- Sq Ft Total
- 2709
- County
- York
- Subdivision
- Saxon Place
- Special Conditions
- None
Property Description
This home is sure to impress! As you enter you're greeted by tray ceilings and shiplap accent walls. The open floor plan is highlighted by beautiful light fixtures and a gourmet kitchen with an oversized island and butler's pantry - and the walk in pantry is huge. The living area hosts a cozy fireplace and there is a mud room hidden away as you come in from the garage. Upstairs the loft is a great gathering space and the primary retreat is everything you could dream of, with a spa like bathroom and a vast walk-in closet that has it's own access to the laundry room. But the crown jewel is the back yard - one of the larger lots in the neighborhood, it's private and wooded and boasts a pool with a peaceful waterfall and a firepit area. Life at the end of this cul-de sac couldn't get any better, with Fort Mill Schools and about a 20 minute commute to uptown Charlotte.
Additional Information
- Hoa Fee
- $108
- Hoa Fee Paid
- Monthly
- Fireplace
- Yes
- Interior Features
- Attic Stairs Pulldown, Cable Prewire
- Equipment
- Dishwasher, Disposal, Dual Flush Toilets, Electric Water Heater, ENERGY STAR Qualified Dishwasher, ENERGY STAR Qualified Freezer, ENERGY STAR Qualified Light Fixtures, Gas Cooktop, Low Flow Fixtures, Microwave, Wall Oven
- Foundation
- Slab
- Main Level Rooms
- Kitchen, Dining Area, Bathroom-Half, Study, Living Room
- Laundry Location
- Upper Level
- Heating
- ENERGY STAR Qualified Equipment, Forced Air, Fresh Air Ventilation, Natural Gas, Zoned
- Water
- City
- Sewer
- Public Sewer
- Exterior Features
- Other - See Remarks
- Exterior Construction
- Vinyl
- Parking
- Driveway, Attached Garage
- Driveway
- Concrete, Paved
- Elementary School
- Sugar Creek
- Middle School
- Springfield
- High School
- Nation Ford
- Total Property HLA
- 2709
Mortgage Calculator
“ Based on information submitted to the MLS GRID as of . All data is obtained from various sources and may not have been verified by broker or MLS GRID. Supplied Open House Information is subject to change without notice. All information should be independently reviewed and verified for accuracy. Some IDX listings have been excluded from this website. Properties may or may not be listed by the office/agent presenting the information © 2026 Canopy MLS as distributed by MLS GRID”

Last Updated: