13917 Sugar Oats Lane, Charlotte, NC 28213
- $445,000
- 4
- BD
- 3
- BA
- 2,253
- SqFt






Listing courtesy of Berkshire Hathaway HomeServices Carolinas Realty. crystalcoxrealtor@gmail.com
Sold listing courtesy of Berkshire Hathaway HomeServices Carolinas Realty
- Sold Price
- $445,000
- List Price
- $440,000
- MLS#
- 4209643
- Status
- CLOSED
- Days on Market
- 39
- Property Type
- Residential
- Year Built
- 2005
- Closing Date
- Feb 11, 2025
- Bedrooms
- 4
- Bathrooms
- 3
- Full Baths
- 2
- Half Baths
- 1
- Lot Size
- 6,969
- Lot Size Area
- 0.16
- Living Area
- 2,253
- Sq Ft Total
- 2253
- County
- Mecklenburg
- Subdivision
- Farmington Ridge
- Special Conditions
- None
Property Description
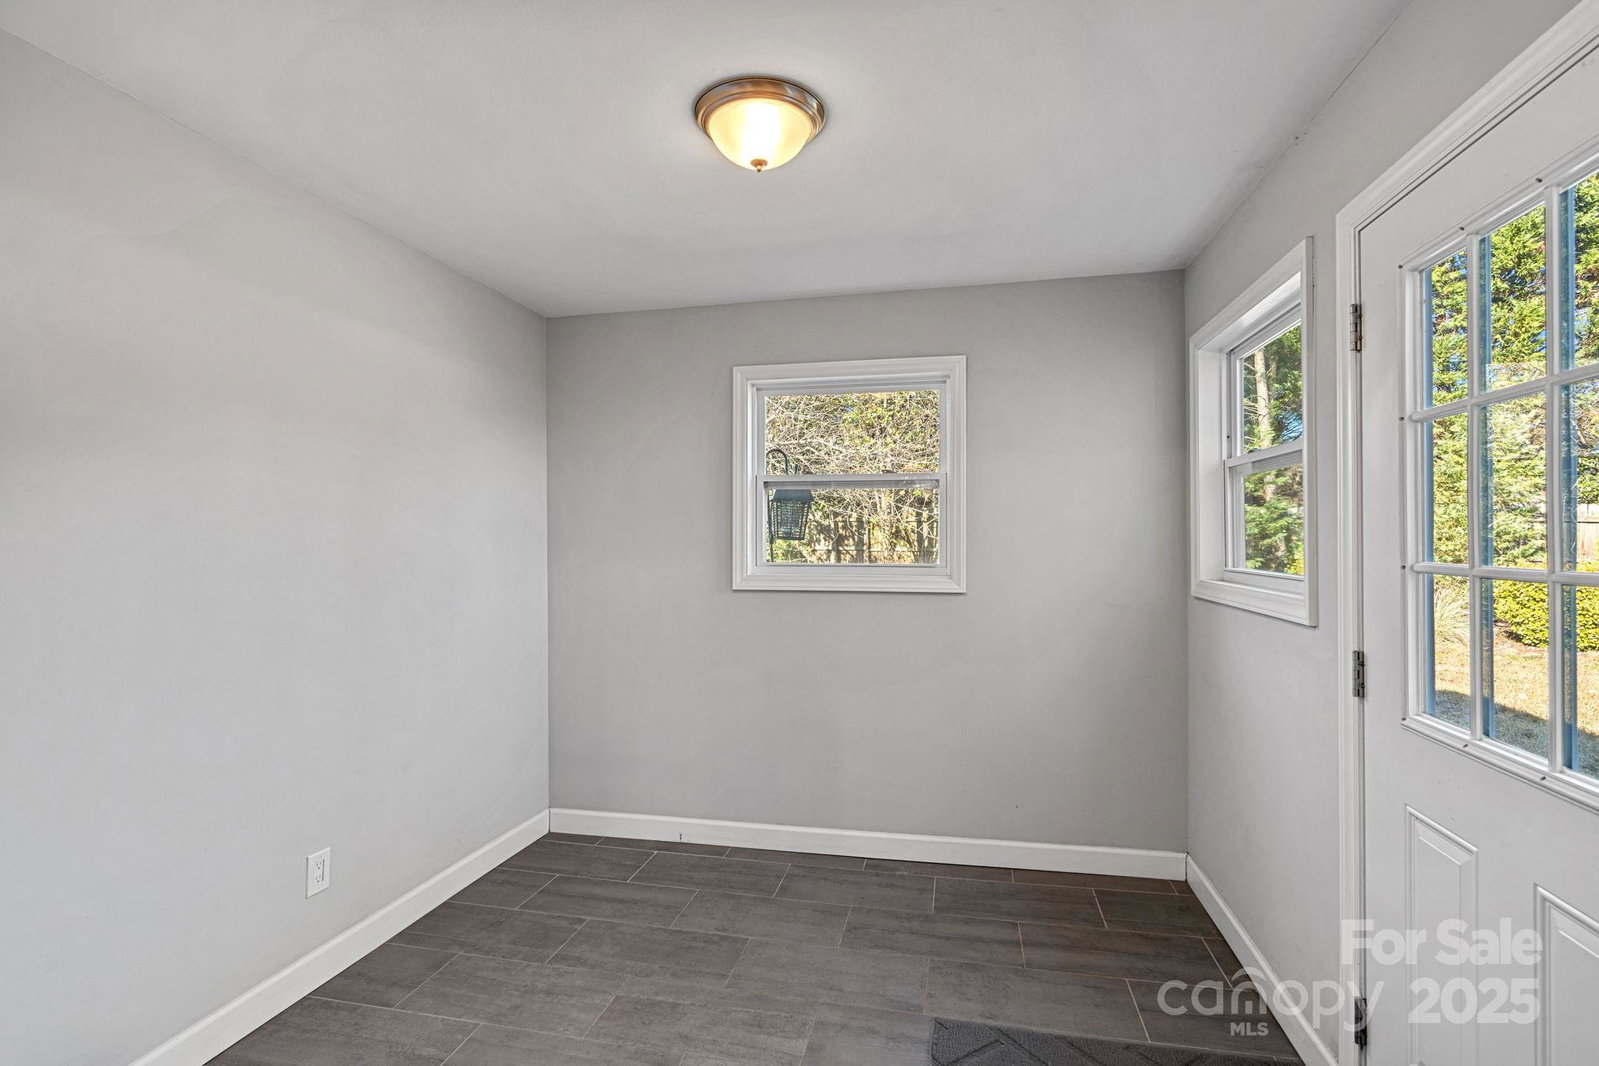
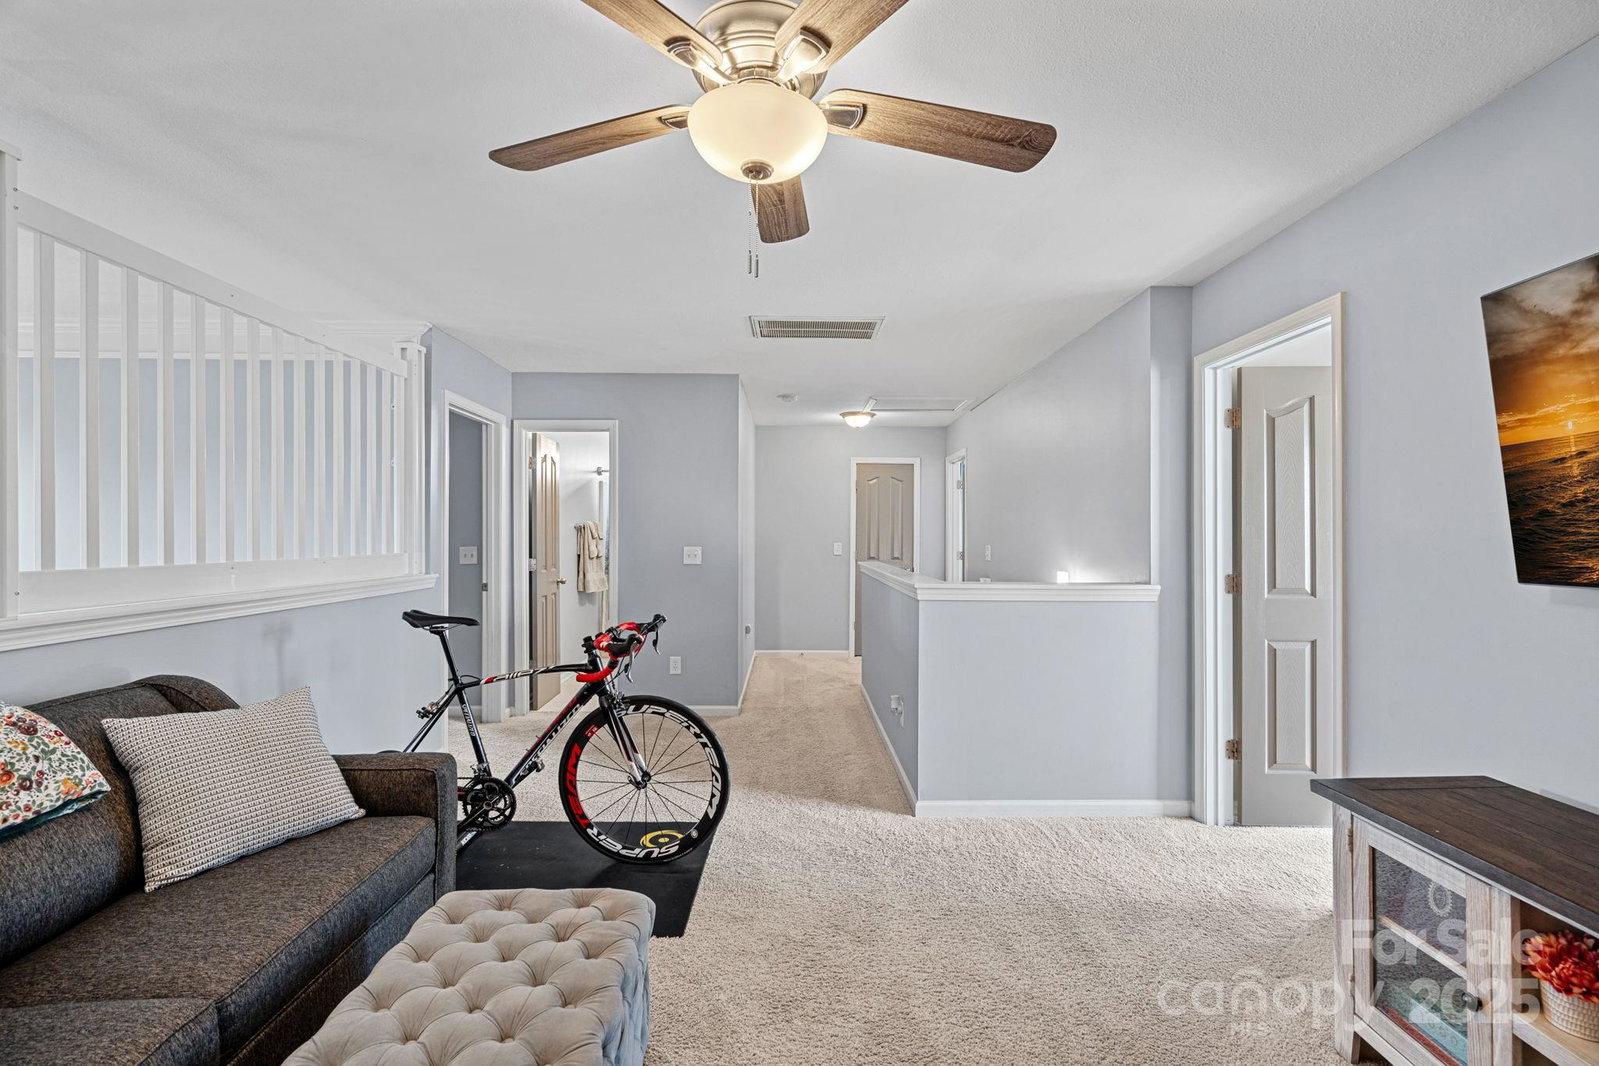
This beautifully updated two story home is magazine worthy and features 4 spacious bedrooms, 2.5 bathrooms, and an open floor plan perfect for modern living. From the moment you walk-in you will notice the attention to detail. The upgraded chef's kitchen, complete with stainless steel appliances and ample counter space, flows seamlessly into the living and dining areas, making it ideal for entertaining. The two story great room boasts a gas fireplace with a shiplap accent. The primary suite located on the main level offers a private retreat with a luxurious en-suite bathroom. Upstairs, you'll find a versatile loft area, perfect for a home office, playroom, or media space. Step outside onto your back deck and enjoy the fully fenced yard, perfect for relaxing in privacy. Recent updates, including a new roof and water heater, add peace of mind. Living here you are conveniently located just minutes from 485 and to all that Farmington has to offer with shopping and dining.
Additional Information
- Community Features
- Sidewalks
- Fireplace
- Yes
- Interior Features
- Attic Stairs Pulldown, Cable Prewire, Open Floorplan, Pantry, Walk-In Closet(s)
- Floor Coverings
- Carpet, Tile, Vinyl
- Equipment
- Microwave, Refrigerator, Washer/Dryer
- Foundation
- Slab
- Main Level Rooms
- Primary Bedroom, Bathroom-Full, Kitchen, Living Room, Dining Room, Laundry, Bathroom-Half, Mud
- Laundry Location
- Laundry Room, Main Level
- Heating
- Forced Air
- Water
- City
- Sewer
- Public Sewer
- Exterior Construction
- Vinyl
- Roof
- Shingle
- Parking
- Driveway, Attached Garage
- Driveway
- Concrete, Paved
- Lot Description
- Level
- Elementary School
- Unspecified
- Middle School
- Unspecified
- High School
- Unspecified
- Total Property HLA
- 2253
- Master on Main Level
- Yes
Mortgage Calculator
“ Based on information submitted to the MLS GRID as of . All data is obtained from various sources and may not have been verified by broker or MLS GRID. Supplied Open House Information is subject to change without notice. All information should be independently reviewed and verified for accuracy. Some IDX listings have been excluded from this website. Properties may or may not be listed by the office/agent presenting the information © 2026 Canopy MLS as distributed by MLS GRID”

Last Updated: